Sign In or Create a Free Account to see full details of this property
Key Facts
Key facts for 32 Courtice Crescent
Property Type
House, Bungalow
Parking
Attached 1 garage, 4 parking
MLS #
S12711672
Size
700-1100 sqft
Basement
Apartment,Finished,Separate Entrance,Walk-Up
Listed on
2026-01-19
Lot size
50 x 101.08
Tax
$3,382 /yr
Days on Market
267
Approximate Age
31-50
Maintenance Fee
-
Description
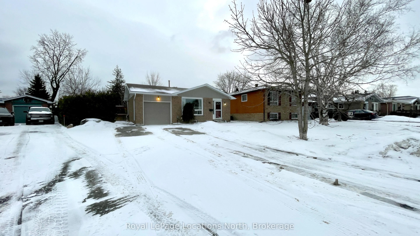
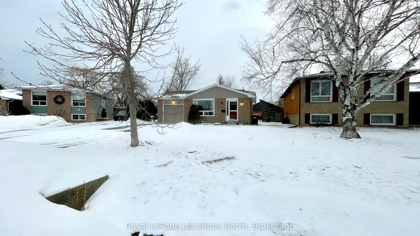
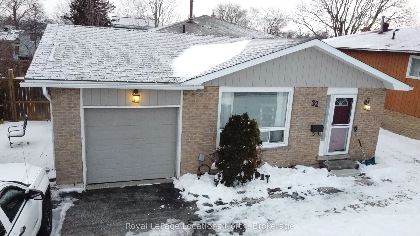
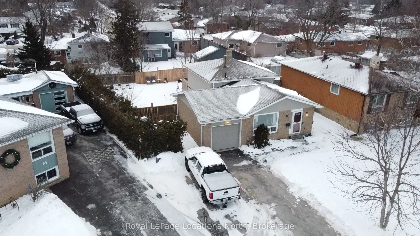
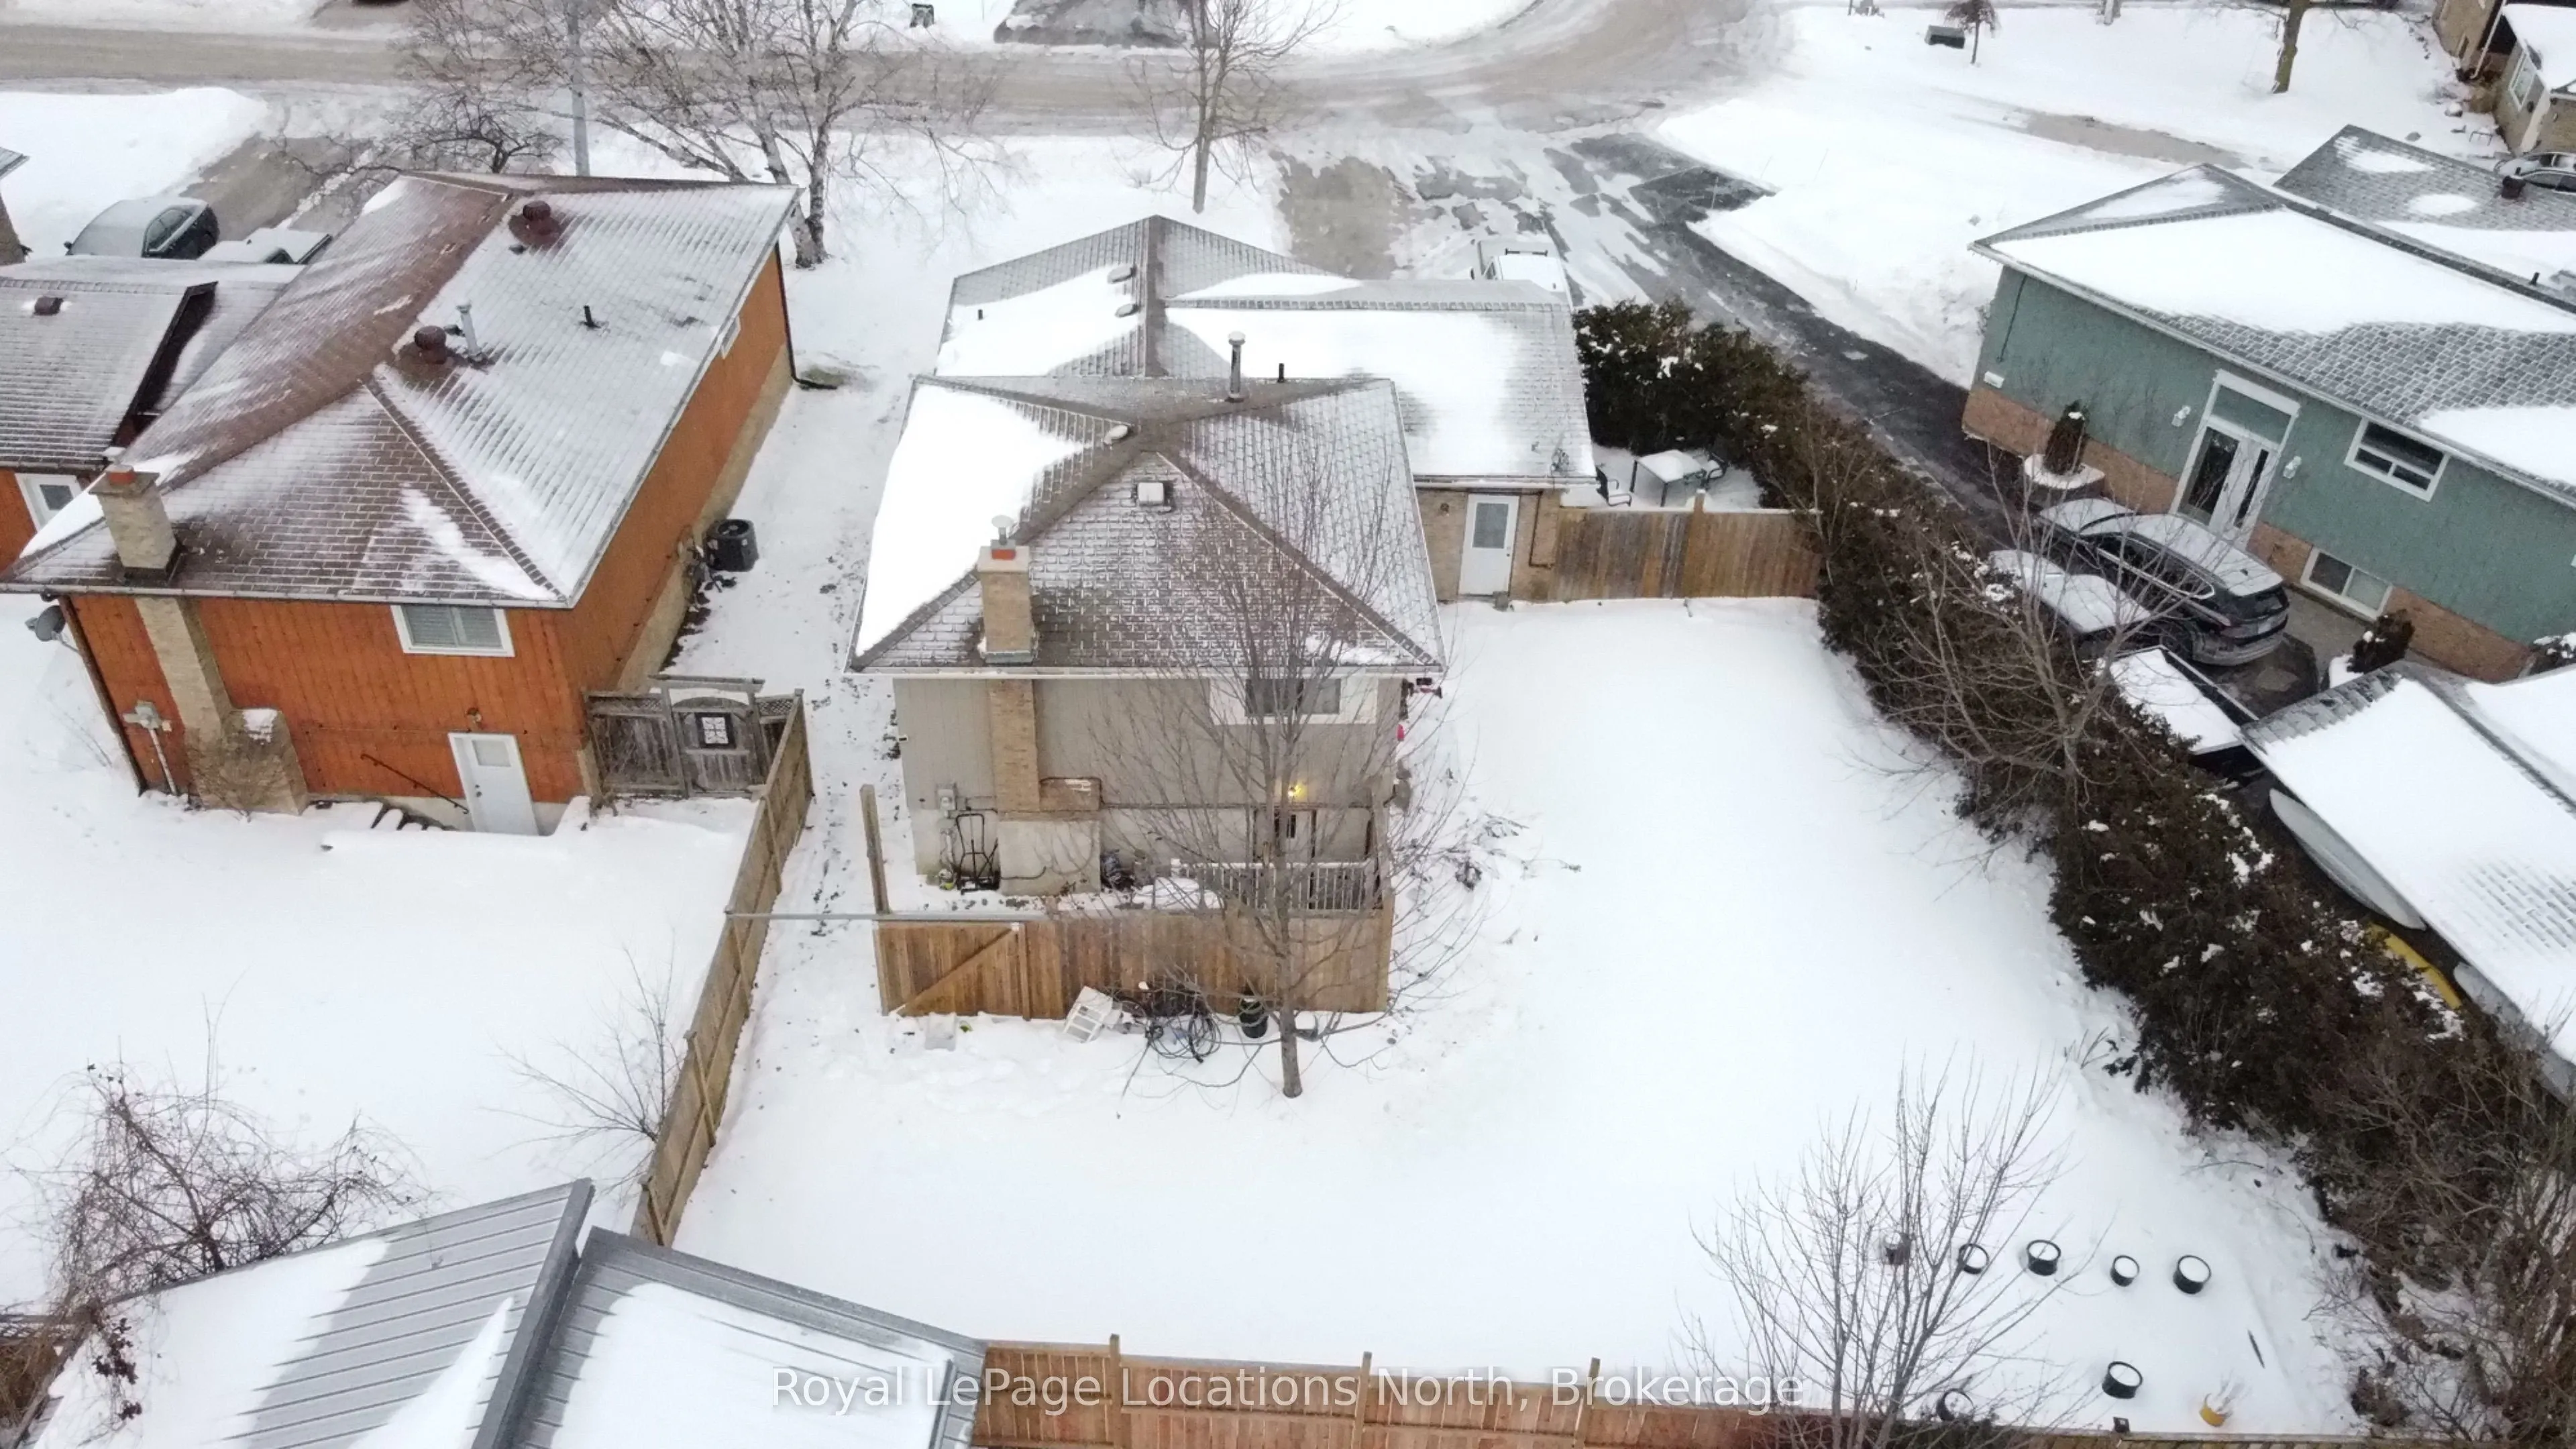
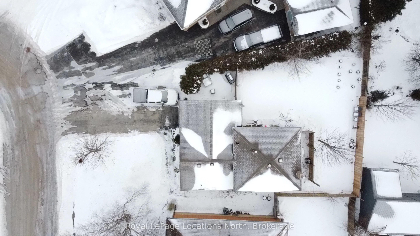
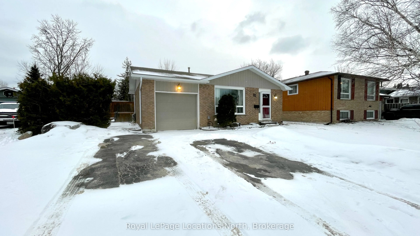
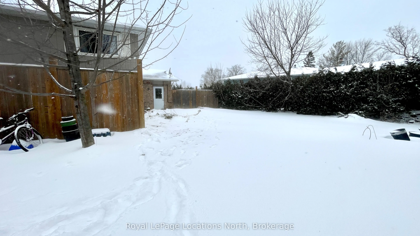
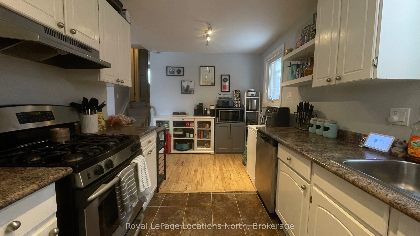
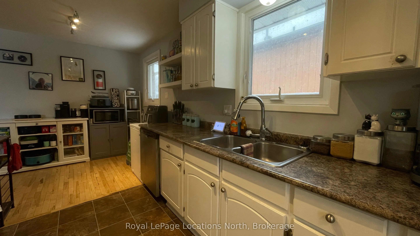
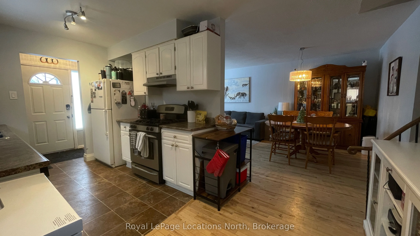
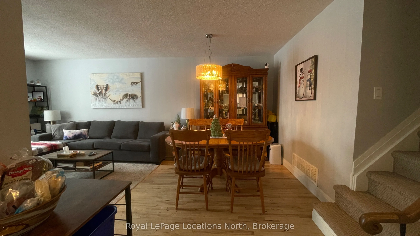
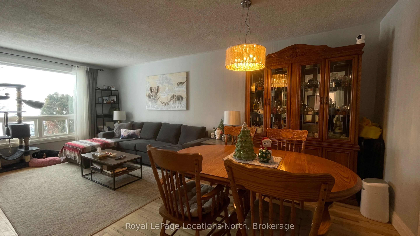
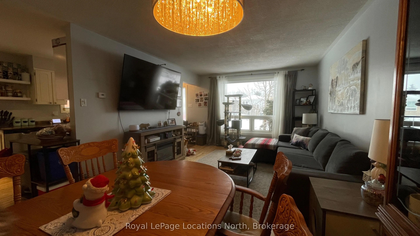
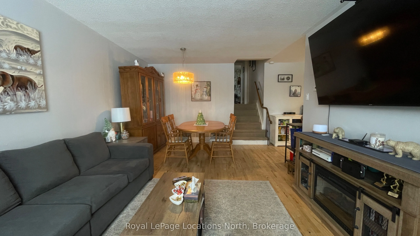
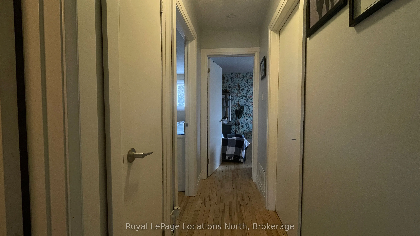
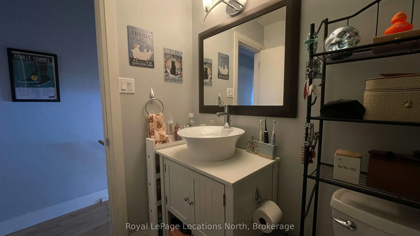
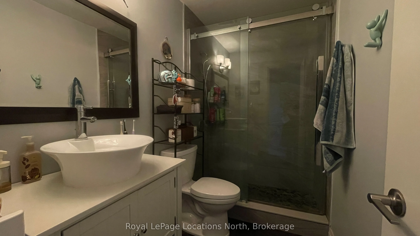
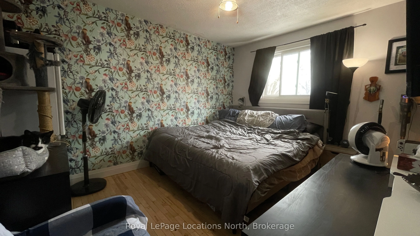
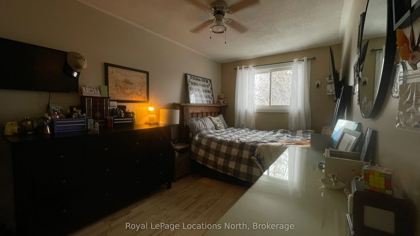
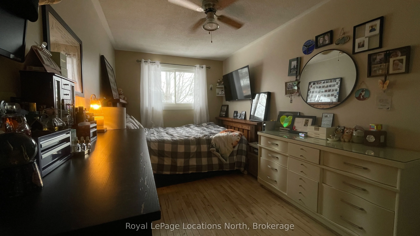
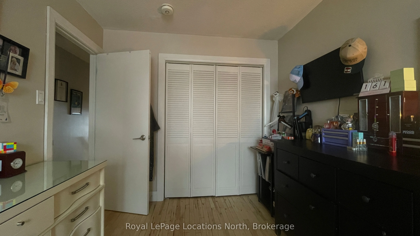
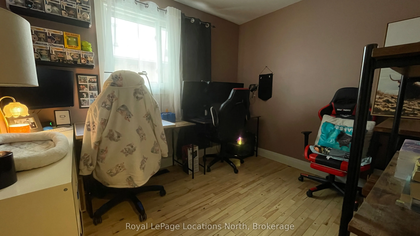
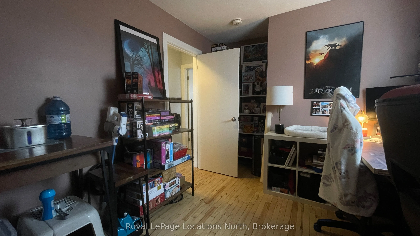
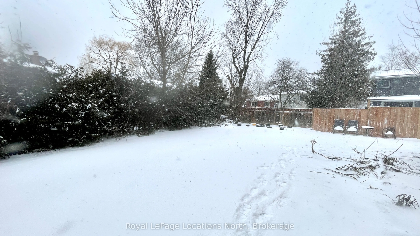
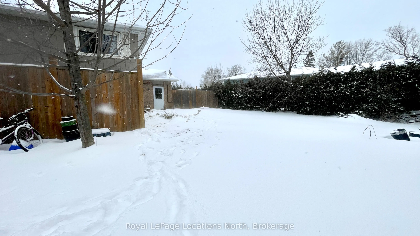
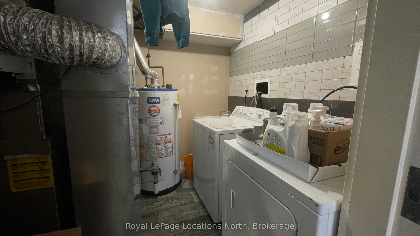
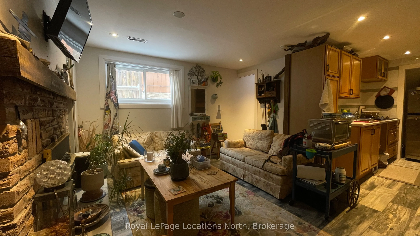
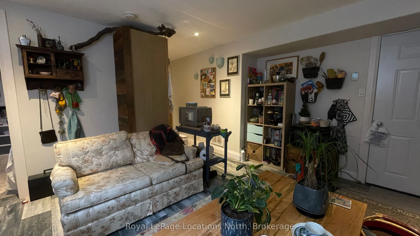
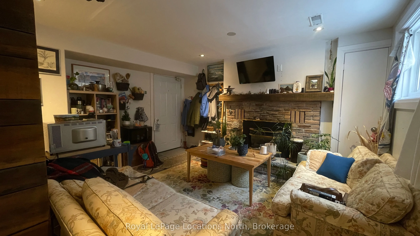
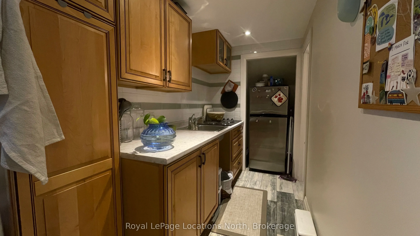
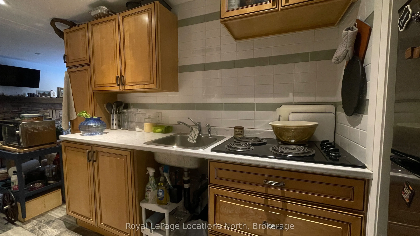
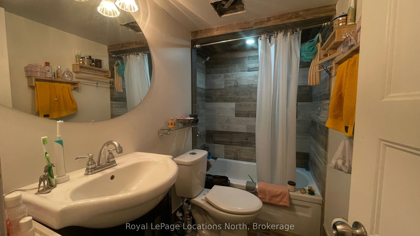
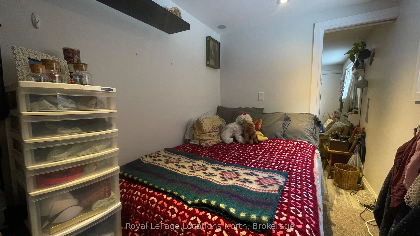
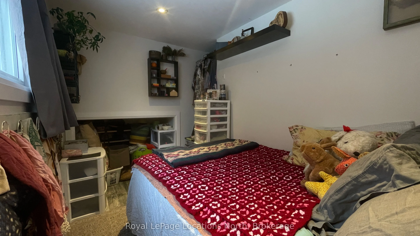
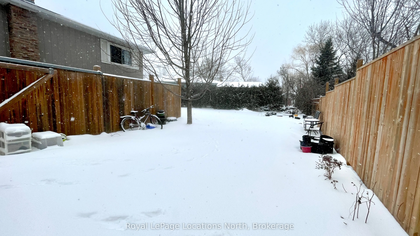
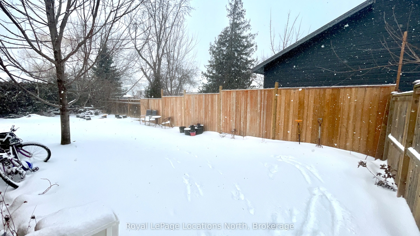
Nestled on a quiet crescent off High Street in Collingwood. 32 Courtice Crescent is an excellent turnkey investment opportunity or steady rental income for families wanting to live in one unit, while renting the other. This brick backsplit home offers two self-contained units, a bright 3-bedroom mai...n unit and a cozy 1-bedroom lower apartment with a separate walkout entrance, making it ideal for investors or extended family living. The upper level features hardwood floors throughout, a spacious living and dining area, and a functional galley kitchen. The lower unit impresses with heated tile floors, a cozy gas fireplace, modern finishes, and plenty of natural light. Shared laundry is conveniently located on the lower level. The property is well set up for tenants, with a divided attached garage for storage, parking for up to 4 cars in the driveway, and a fenced yard. Both tenants are A+ and wish to stay, offering a seamless transition for a new owner. Located within walking distance to Cameron Street and St. Mary's schools, and just minutes from downtown Collingwood, Georgian Bay, and Blue Mountain. Easy access to High Street makes commuting simple for those working out of town. Whether you're expanding your portfolio or looking for a reliable income property in a high-demand rental area, this Collingwood gem is the one to see. Call today to schedule a viewing and explore this turnkey opportunity!