Sign In or Create a Free Account to see full details of this property
Key Facts
Key facts for 164 Dewell Crescent
Property Type
Townhome, 2-Storey
Parking
Attached 1 garage, 3 parking
MLS #
E13589020
Size
1500-2000 sqft
Basement
Finished with Walk-Out
Listed on
2026-07-21
Lot size
31 x 104.85
Tax
$4,778 /yr
Days on Market
84
Approximate Age
-
Maintenance Fee
-
Description
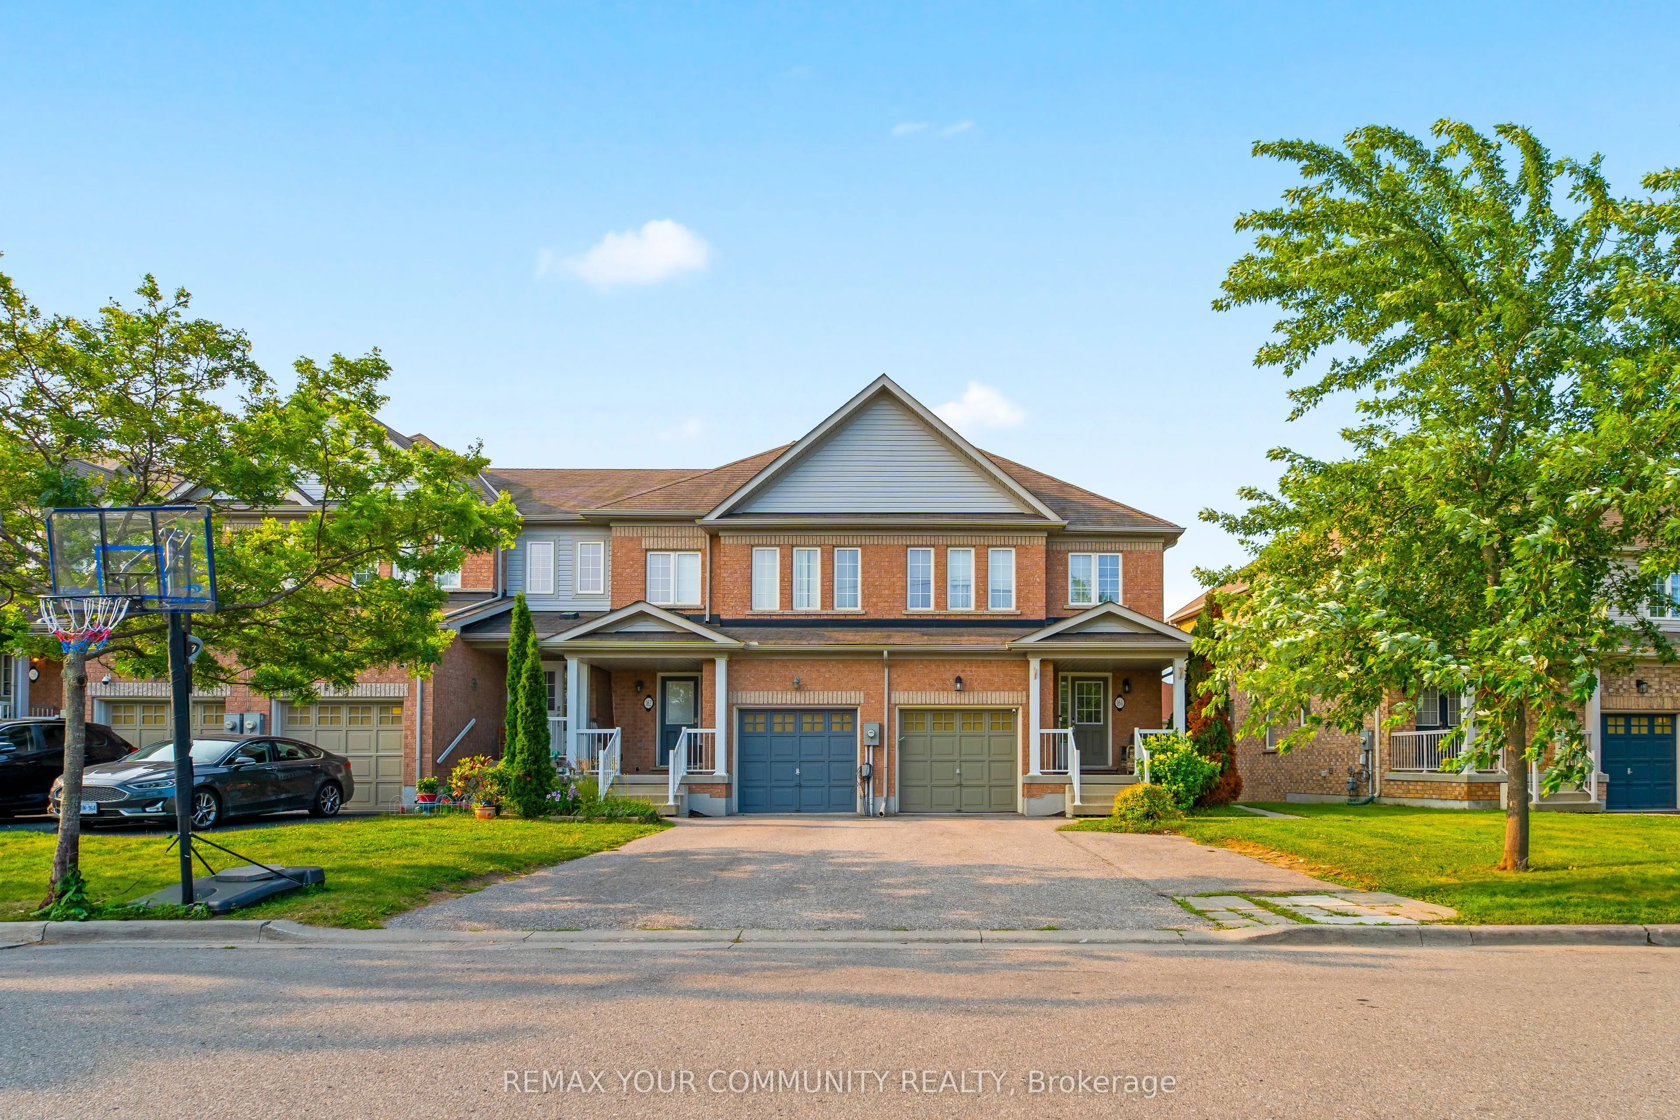
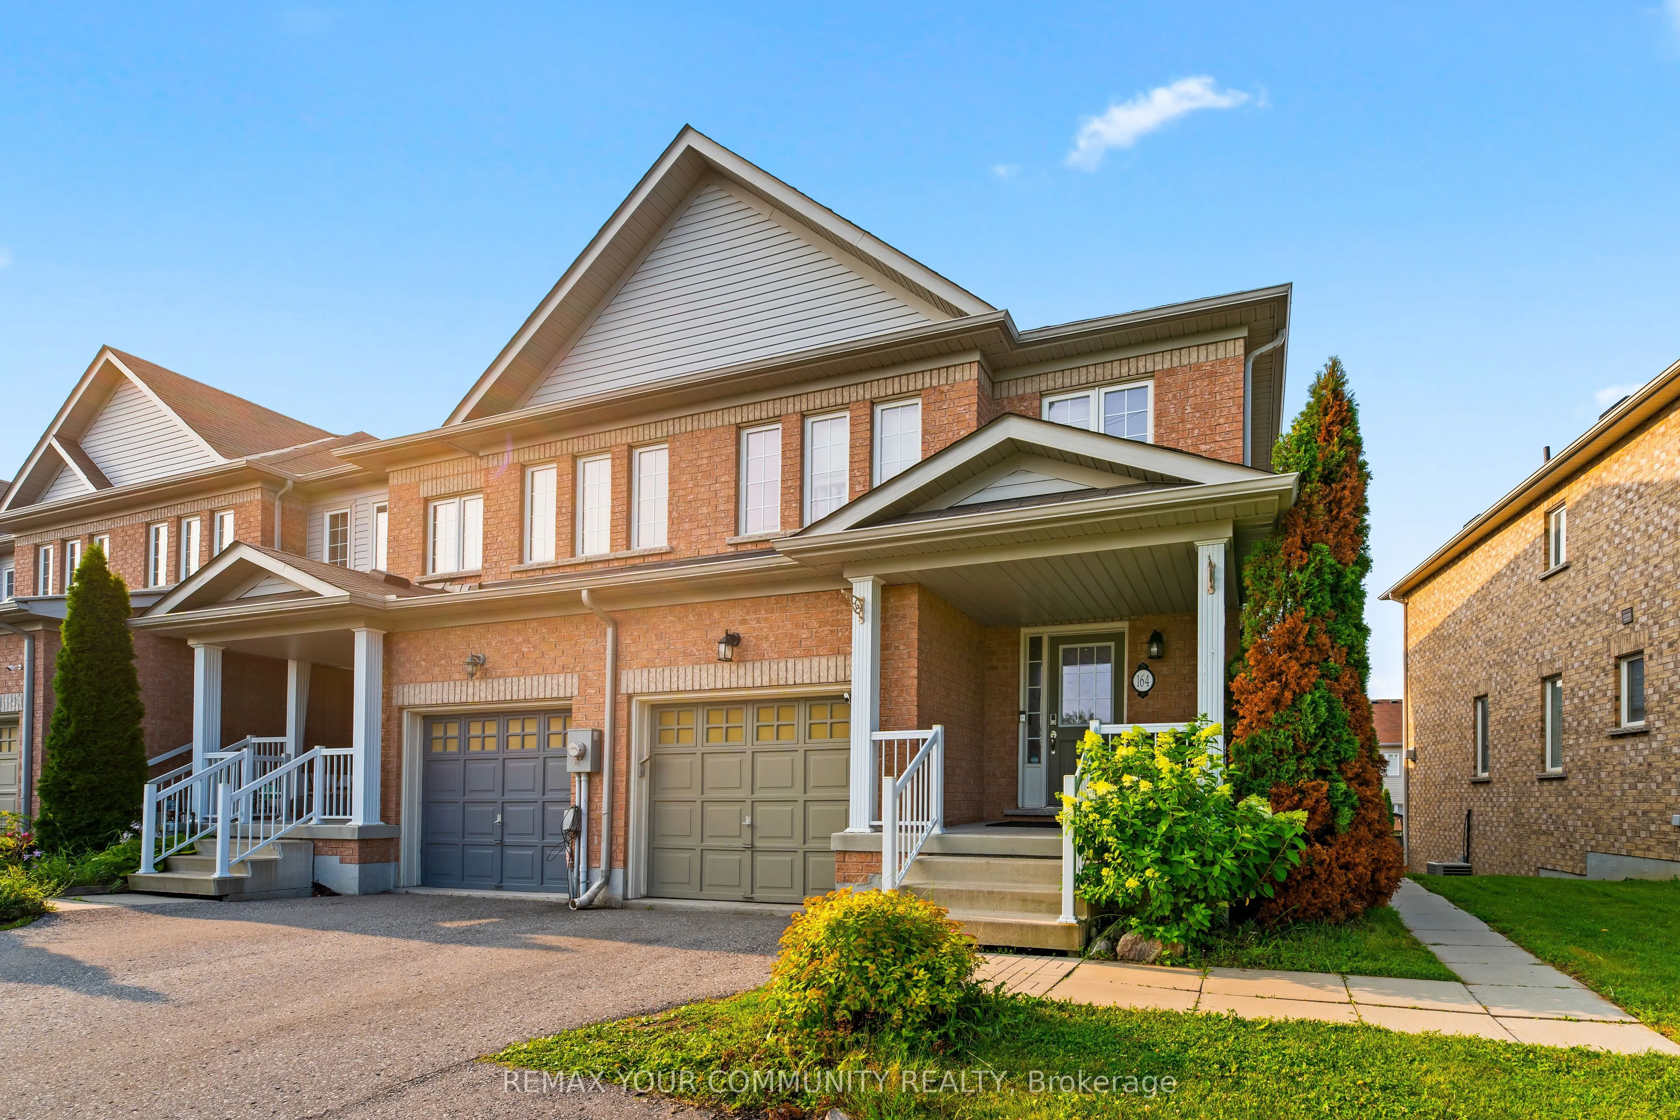
Welcome to this beautifully maintained 3-bedroom, 2 full bathroom townhouse, offering the perfect combination of comfortable family living and exceptional income potential. Situated at the end of the townhouse row, this home enjoys added privacy and a more open feel. The fully finished walkout basem...ent features its own kitchen, living area, and full bathroom, creating an excellent opportunity for an in-law suite or a potential rental unit. A rare bonus is the additional parking space at the front of the home, making the basement setup even more practical and appealing for future tenants or extended family. The bright and functional main floor is designed for everyday living, while the spacious upper-level deck provides the perfect place to relax, entertain, or enjoy quality time with family and friends.Whether you're searching for your forever home or looking for a property that can help offset your mortgage with rental income, this home delivers outstanding value, versatility, and convenience. Opportunities like this don't come around often-schedule your private showing today and experience everything this exceptional home has to offer
Full Property Details
Interior
Bedrooms
3
Bedrooms Plus
1
Total Bedrooms
4
Washrooms
4
Square Footage
1500-2000 sqft
Basement
Finished with Walk-Out
Heating Source
Gas
Heating Fuel
Forced Air
Air Conditioning
Central Air
Family Room
Yes
Kitchens
1
Kitchens Plus
1
Total Kitchens
2
Fireplace Features
Yes
Bedrooms
3
Bedrooms Plus
1
Total Bedrooms
4
Washrooms
4
Square Footage
1500-2000 sqft
Basement
Finished with Walk-Out
Heating Source
Gas
Heating Fuel
Forced Air
Air Conditioning
Central Air
Family Room
Yes
Kitchens
1
Kitchens Plus
1
Total Kitchens
2
Fireplace Features
Yes
Exterior
Depth
104.85
Front
30.51
Driveway
Private
Lot Size
31 x 104.85 ft
Pool
None
Parking Spaces
3
Total Parking Spaces
3.00
Parking Description
Attached
Garage Spaces
1
Depth
104.85
Front
30.51
Driveway
Private
Lot Size
31 x 104.85 ft
Pool
None
Parking Spaces
3
Total Parking Spaces
3.00
Parking Description
Attached
Garage Spaces
1
Building Description
Style
2-Storey
Home Type
Townhome
Subtype
Att/Row/Townhouse
Property Orientation
South
Exterior Finish
Brick,Vinyl Siding
Sewers
Sewers
Water Supply
Municipal
Possession Date
No Data
Style
2-Storey
Home Type
Townhome
Subtype
Att/Row/Townhouse
Property Orientation
South
Exterior Finish
Brick,Vinyl Siding
Sewers
Sewers
Water Supply
Municipal
Possession Date
No Data
Community
Community
Courtice
Community
Courtice
Taxes & Fees
Taxes
$4,778 /yr
Tax Year
2025
Occupancy
Owner
Taxes
$4,778 /yr
Tax Year
2025
Occupancy
Owner
Room Types
Bedroom 2
Broadloom
Dimensions 11.42 x 9.48 feet
108.26 sqft
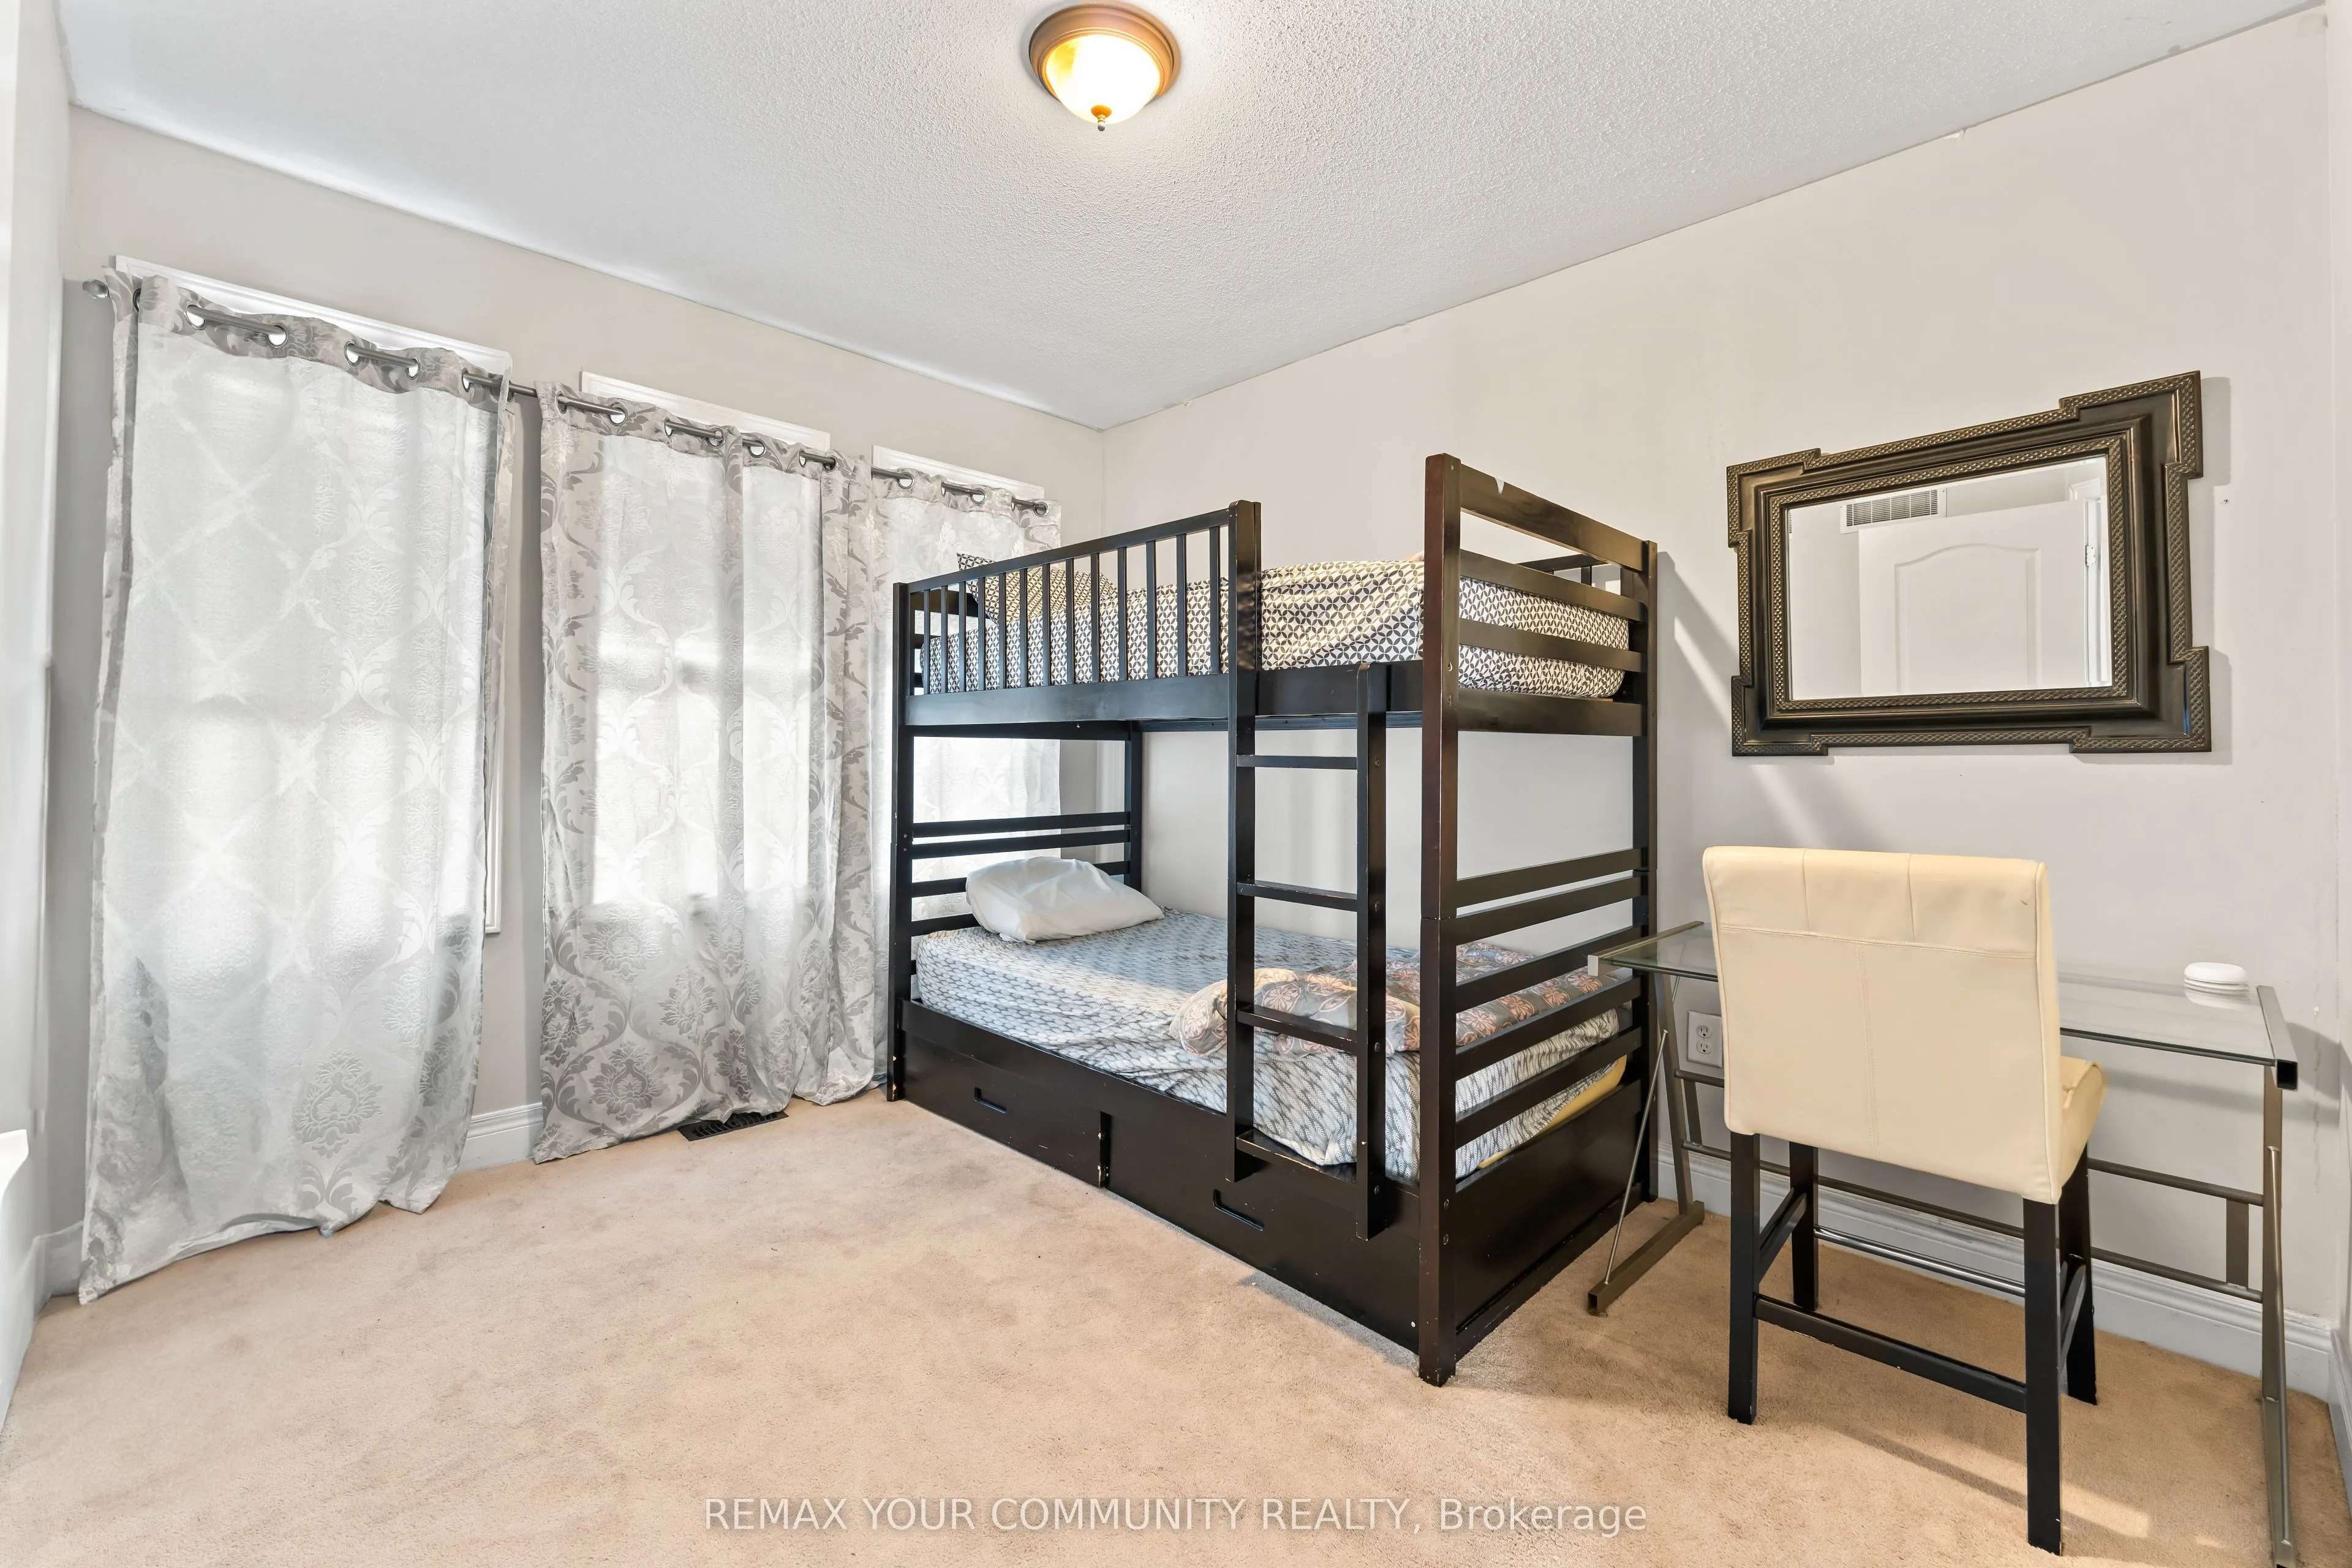
Bedroom 3
Broadloom
Dimensions 10.73 x 8.99 feet
96.46 sqft
Breakfast
Ceramic Floor, W/O To Balcony
Dimensions 10.07 x 6.69 feet
67.37 sqft
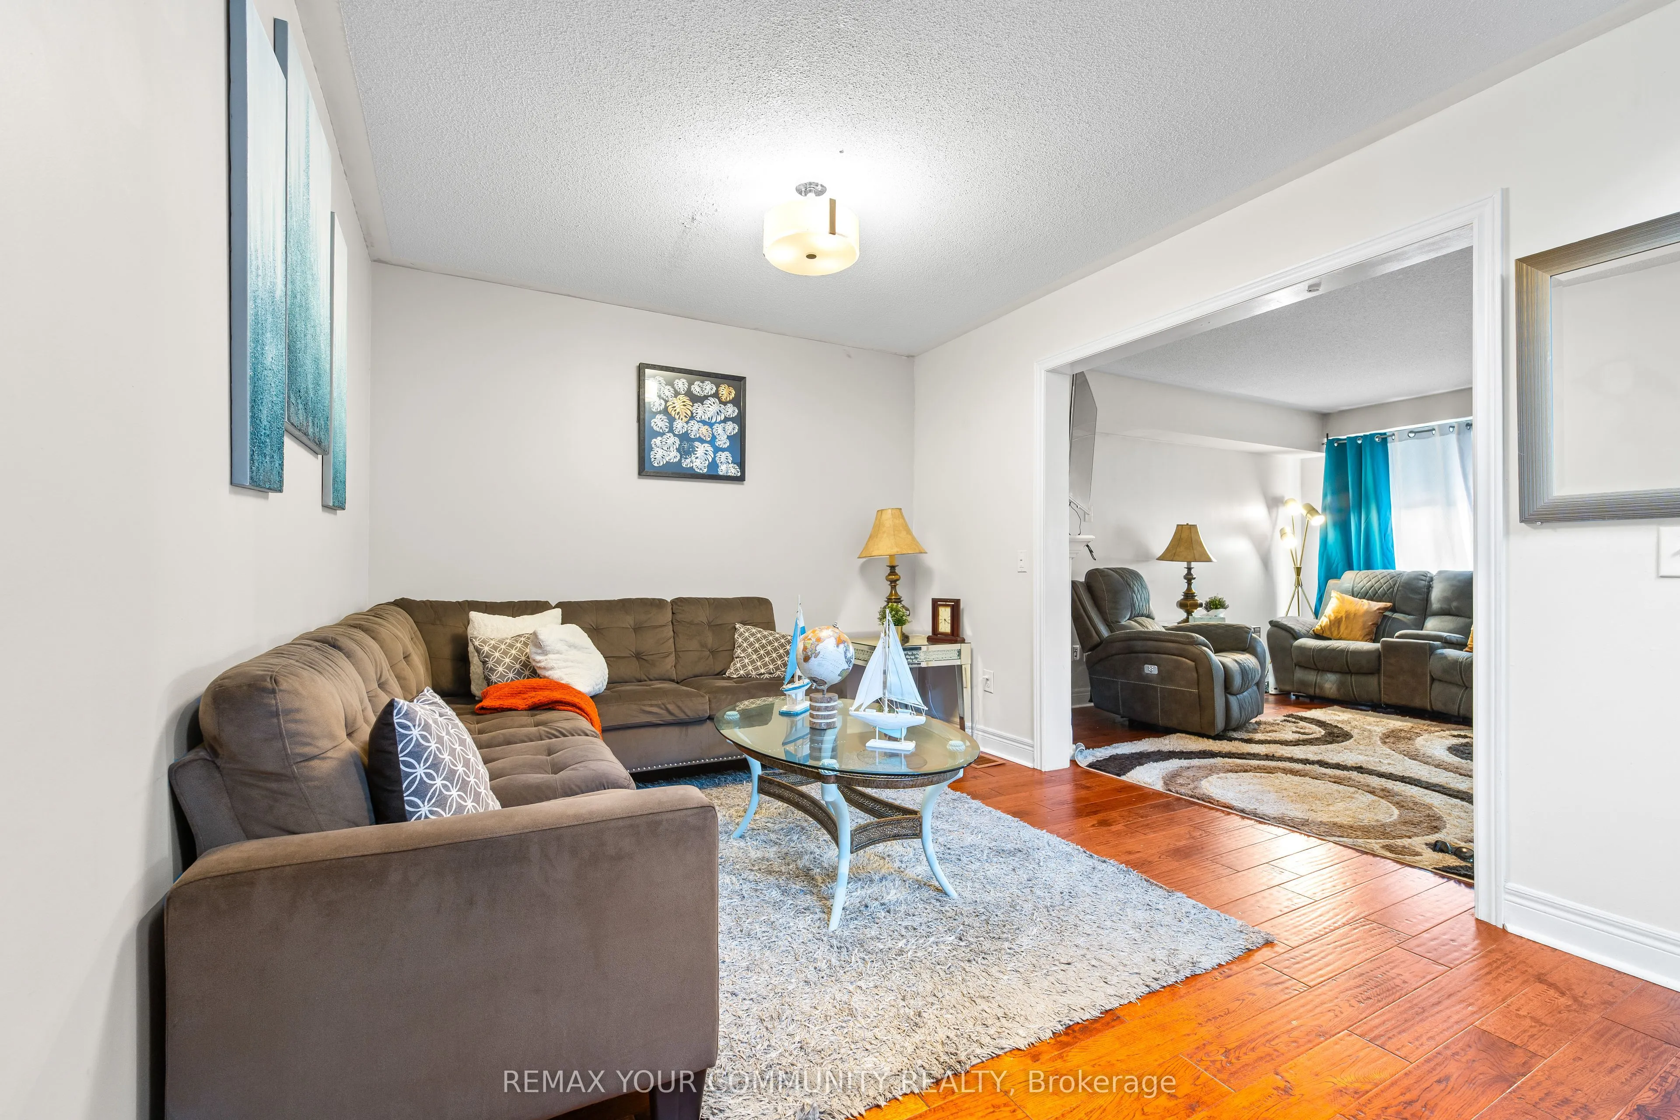
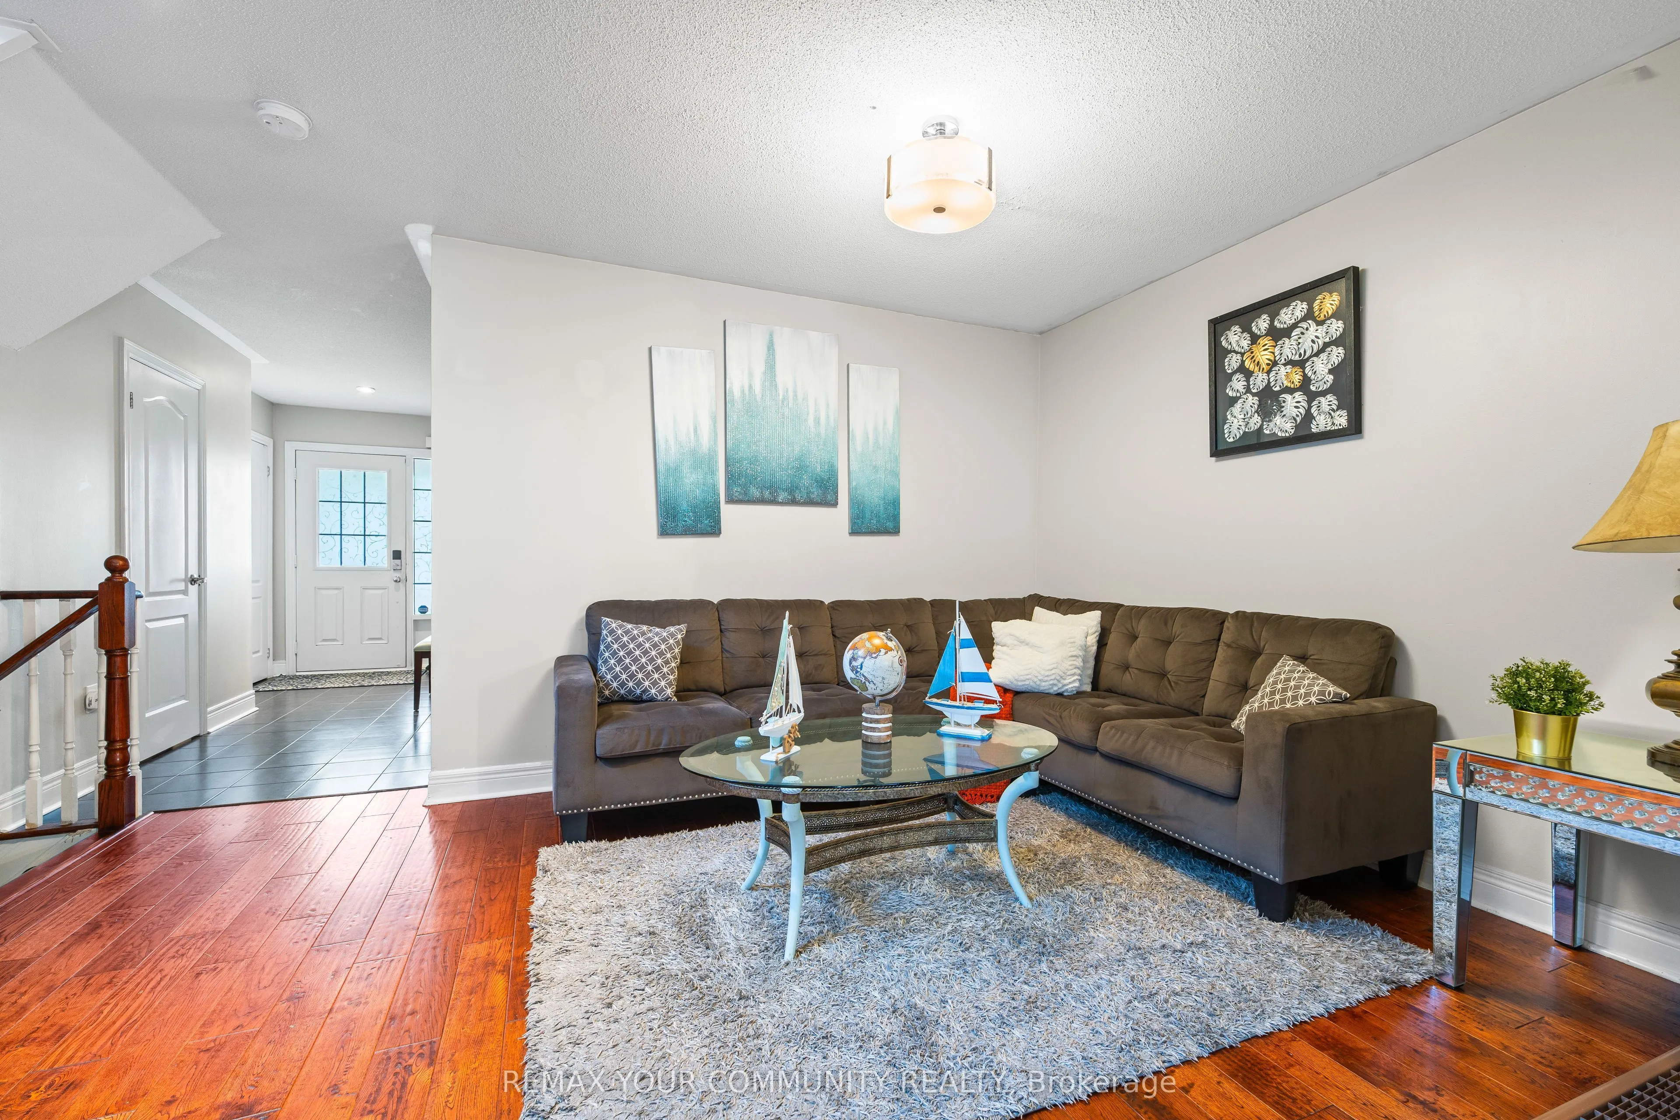
Family Room
Hardwood Floor
Dimensions 13.25 x 10.24 feet
135.68 sqft
Kitchen
Ceramic Floor, Stainless Steel Appl, Centre Island
Dimensions 13.29 x 8.66 feet
115.09 sqft
Kitchen
-
Dimensions 8.83 x 7.55 feet
66.67 sqft
Living Room
Hardwood Floor
Dimensions 15.45 x 10.66 feet
164.7 sqft
Living Room
Combined w/Br, W/O To Yard
Dimensions 20.34 x 18.44 feet
375.07 sqft
Primary Bedroom
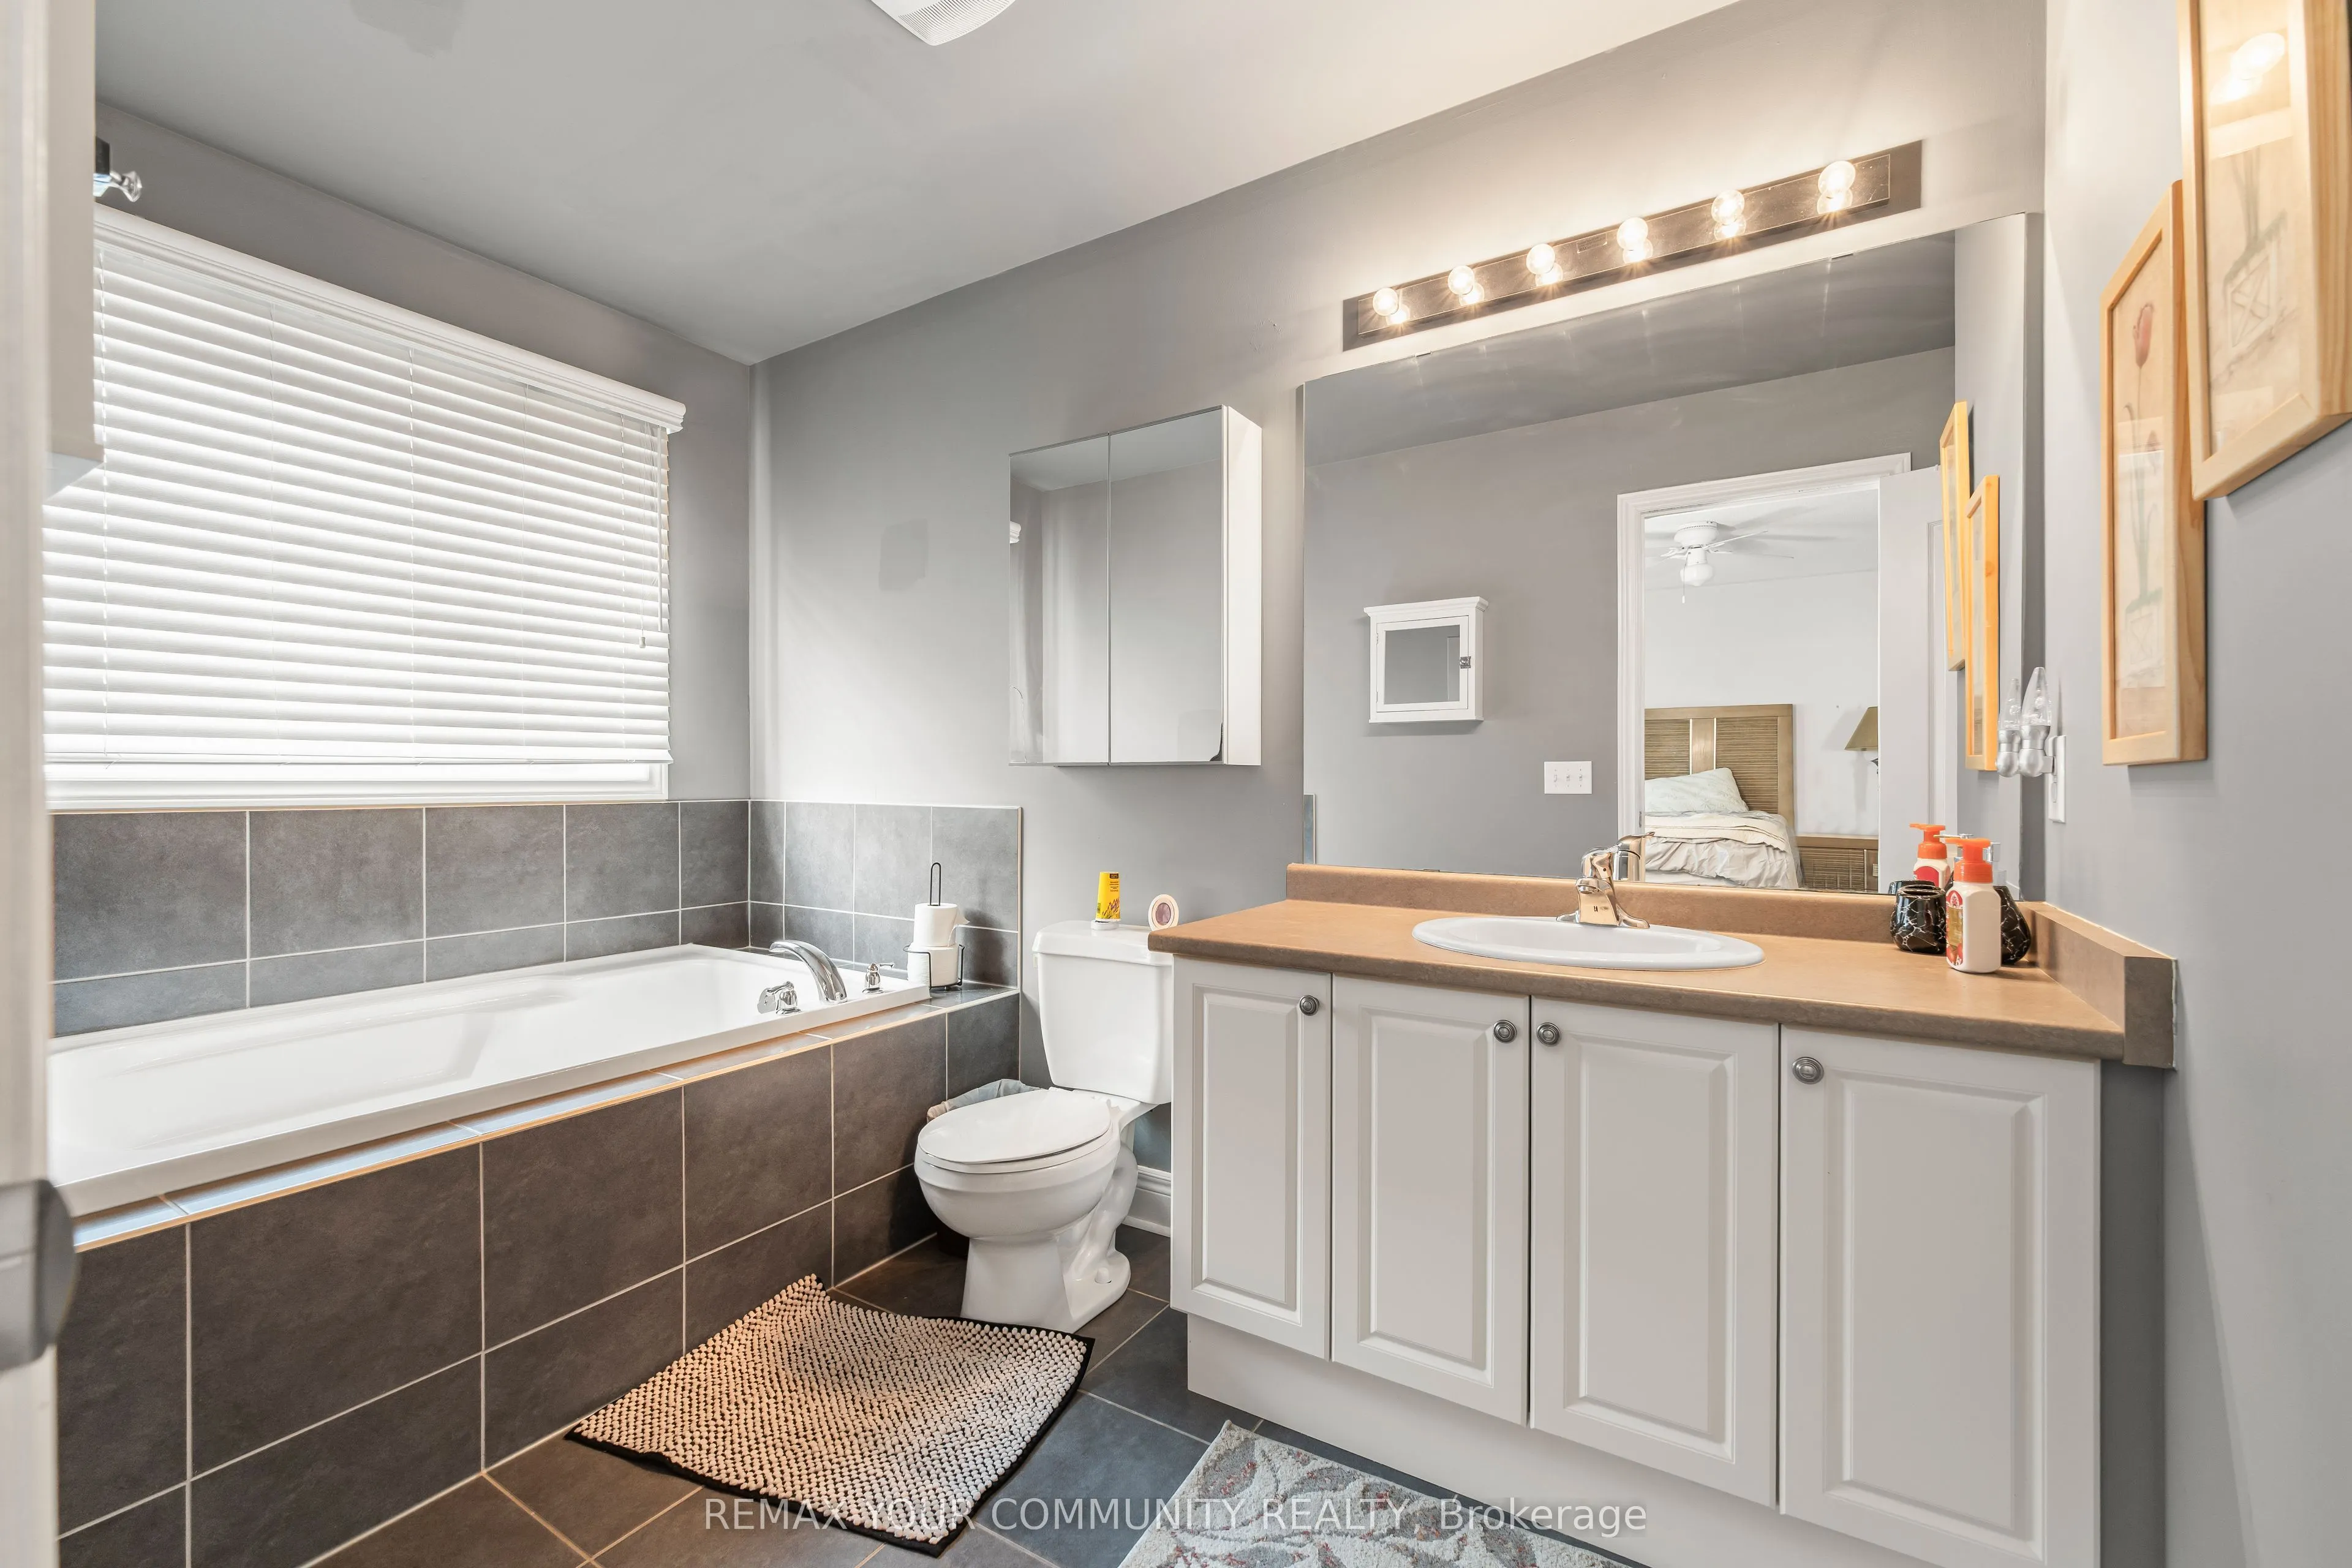
Broadloom, Walk-In Closet(s), 4 Pc Ensuite
Dimensions 16.4 x 12.43 feet
203.85 sqft
Similar Properties(No results)
Mortgage Calculator
Calculate your estimated monthly mortgage payment
Price
$729,000
$
%
%
Total cost of mortgage
$0
Monthly payment
By clicking Save, we will calculate your estimated mortgage for all properties using the saved values (down payment percentage, interest rate, and amortization).
The accuracy and applicability of this calculator are not guaranteed.