Sign In or Create a Free Account to see full details of this property
Key Facts
Key facts for 858 Strouds Lane
Property Type
House, 2-Storey
Parking
Attached 2 garage, 2 parking
MLS #
E13494564
Size
3500-5000 sqft
Basement
Apartment,Separate Entrance
Listed on
2026-06-26
Lot size
70 x 81.0
Tax
-
Days on Market
109
Approximate Age
-
Maintenance Fee
-
Description
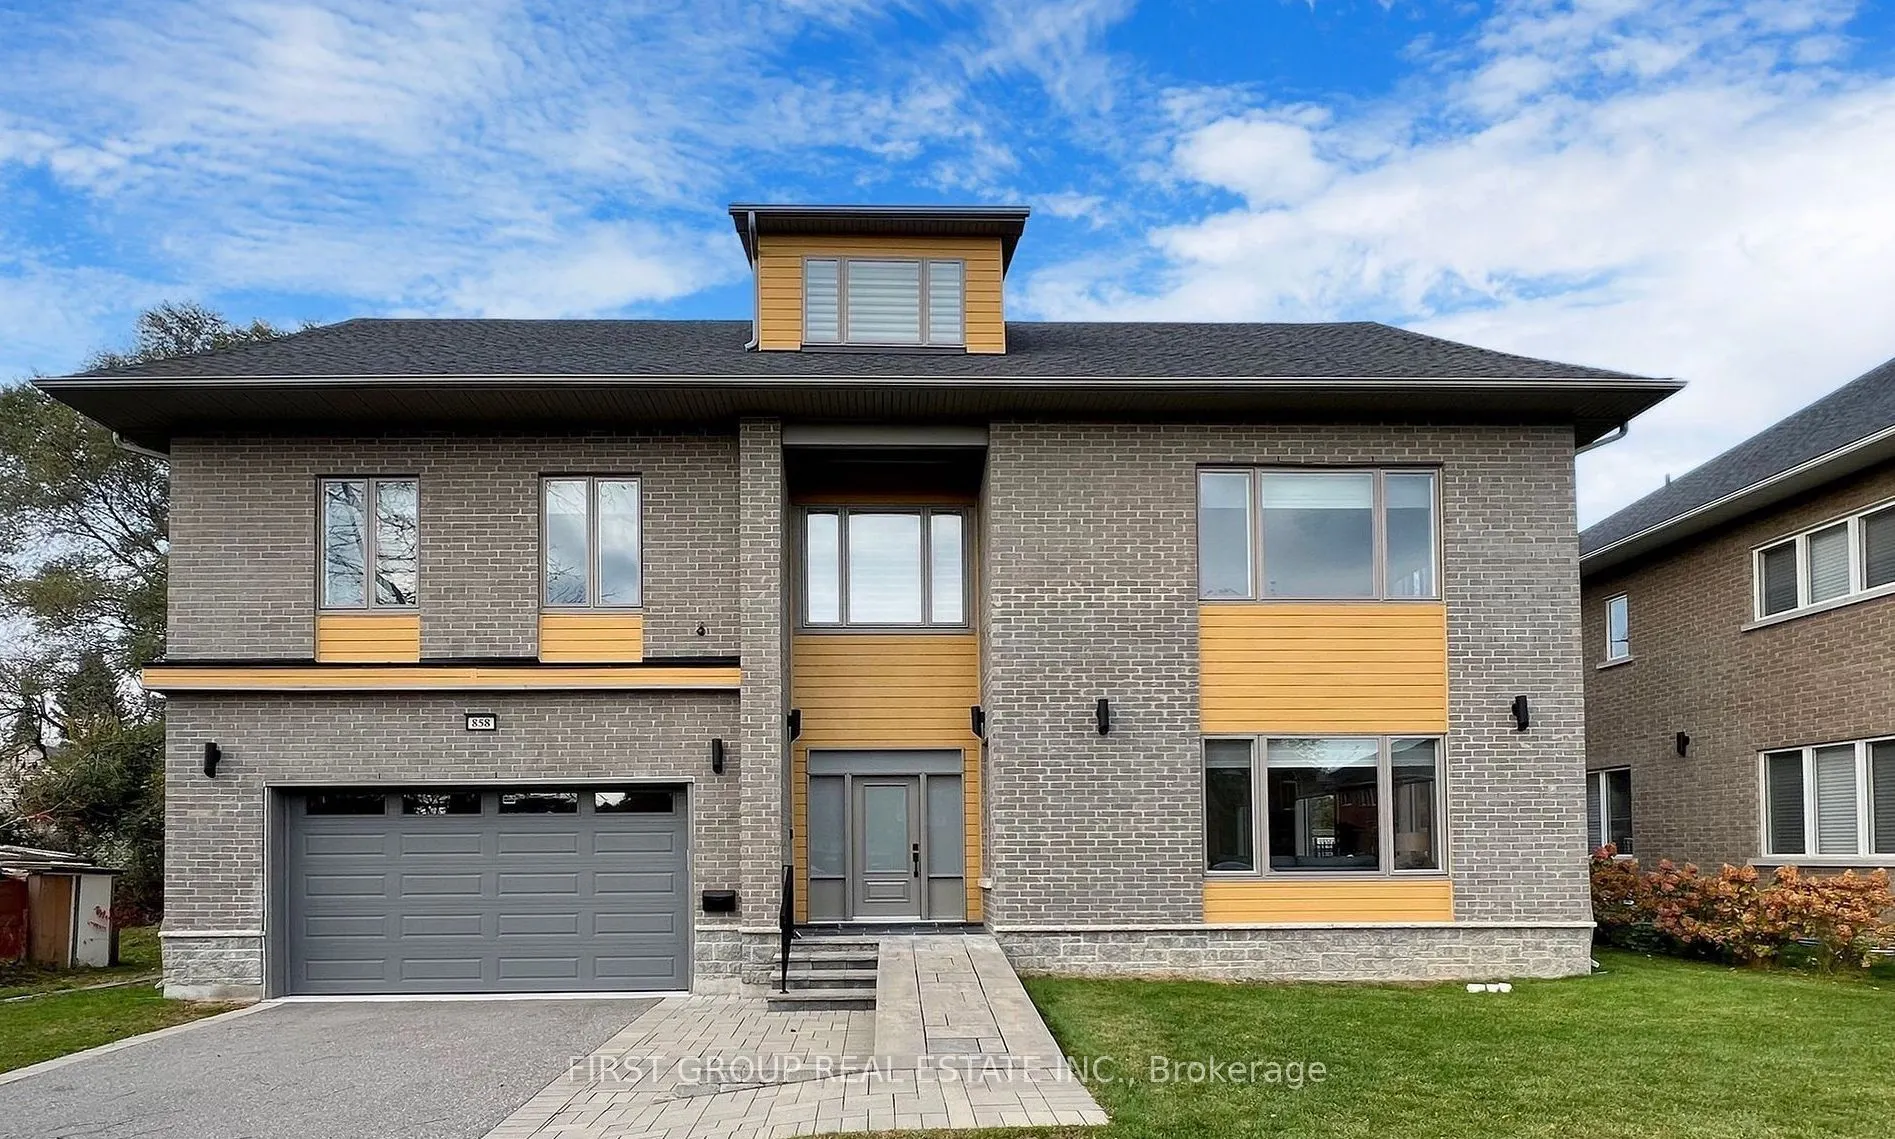
**Luxury Custom Home for lease - Prime Pickering Location** Experience luxury living in this spectacular custom-built home located in one of Pickering's most desirable neighborhoods. This lease includes the **main and second floors only**. Offering over **4,000 sq. ft. of total living space**, this ...exceptional home features an impressive open-concept design with **10-foot ceilings on the main floor**, premium finishes throughout, elegant solid interior doors, and hardwood flooring on the main and second levels. The home offers **5 spacious bedrooms** and **5 ensuite bathrooms**, including a convenient **main-floor bedroom with it's own ensuite**, making it ideal for large or multi-generational families. The chef-inspired modern kitchen overlooks the backyard and is designed with high-end finishes, ample cabinetry, and generous workspace for everyday living and entertaining. Additional features include a **double-car garage**, expansive principal rooms, luxurious bathrooms, and quality craftsmanship throughout. Ideally situated just minutes from **Highway 401**, **Pickering Town Centre**, the **GO Station**, parks, top-rated schools, shopping, and numerous local amenities. **Please Note:** The basement is a separate self-contained unit with it's own private entrance and is occupied by another tenant.
Full Property Details
Interior
Bedrooms
4
Bedrooms Plus
1
Total Bedrooms
5
Washrooms
4
Square Footage
3500-5000 sqft
Basement
Apartment,Separate Entrance
Heating Source
Gas
Heating Fuel
Forced Air
Air Conditioning
Central Air
Family Room
No
Kitchens
1
Total Kitchens
1
Fireplace Features
No
Bedrooms
4
Bedrooms Plus
1
Total Bedrooms
5
Washrooms
4
Square Footage
3500-5000 sqft
Basement
Apartment,Separate Entrance
Heating Source
Gas
Heating Fuel
Forced Air
Air Conditioning
Central Air
Family Room
No
Kitchens
1
Total Kitchens
1
Fireplace Features
No
Exterior
Depth
81.0
Front
70.01
Driveway
Available
Lot Size
70 x 81.0 ft
Pool
None
Waterfront
None
Parking Spaces
2
Total Parking Spaces
4.00
Parking Description
Attached
Garage Spaces
2
Depth
81.0
Front
70.01
Driveway
Available
Lot Size
70 x 81.0 ft
Pool
None
Waterfront
None
Parking Spaces
2
Total Parking Spaces
4.00
Parking Description
Attached
Garage Spaces
2
Building Description
Style
2-Storey
Home Type
House
Subtype
Detached
Property Orientation
North
Exterior Finish
Brick,Other
Sewers
Sewers
Water Supply
Municipal
Possession Date
No Data
Style
2-Storey
Home Type
House
Subtype
Detached
Property Orientation
North
Exterior Finish
Brick,Other
Sewers
Sewers
Water Supply
Municipal
Possession Date
No Data
Community
Community
Dunbarton
Community
Dunbarton
Room Types
Bedroom
3 Pc Ensuite, Large Window, Hardwood Floor
Dimensions 10.93 x 21.82 feet
238.49 sqft
Bedroom 3
3 Pc Ensuite, W/O To Terrace, Hardwood Floor
Dimensions 17.49 x 17.49 feet
305.9 sqft
Bedroom 4
3 Pc Ensuite, Large Window, Hardwood Floor
Dimensions 20.73 x 12.17 feet
252.28 sqft
Bedroom 5
3 Pc Ensuite, Large Window, Hardwood Floor
Dimensions 10.93 x 21.59 feet
235.98 sqft
Breakfast
Hardwood Floor, Combined w/Kitchen, Sliding Doors
Dimensions 11.09 x 21.1 feet
234 sqft
Dining Room
Combined w/Living, Hardwood Floor, Pot Lights
Dimensions 20.51 x 26.25 feet
538.39 sqft
Kitchen
Overlooks Backyard, B/I Appliances, Breakfast Area