Sign In or Create a Free Account to see full details of this property
Key Facts
Key facts for 24 Amulet Way
Property Type
Townhome, 3-Storey
Parking
Attached 1 garage, 2 parking
MLS #
E12917568
Size
1500-2000 sqft
Basement
Crawl Space
Listed on
2026-03-25
Lot size
37 x 51.83
Tax
-
Days on Market
220
Approximate Age
0-5
Maintenance Fee
-
Description
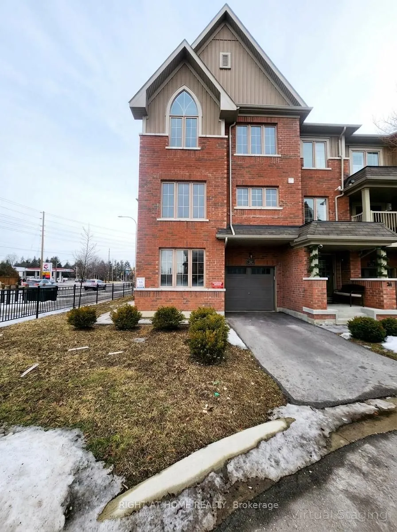
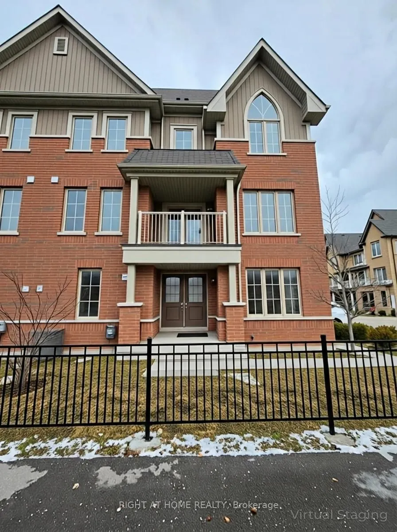
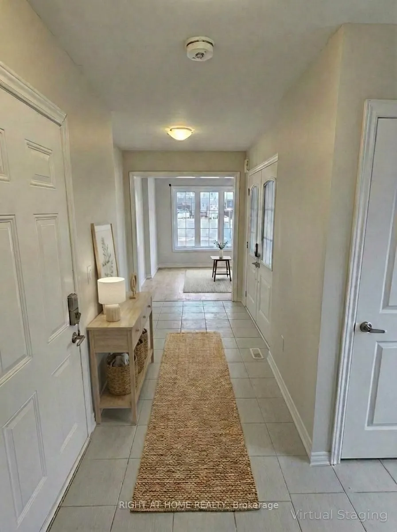
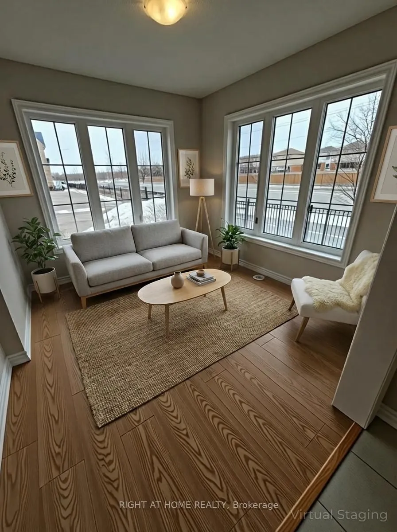
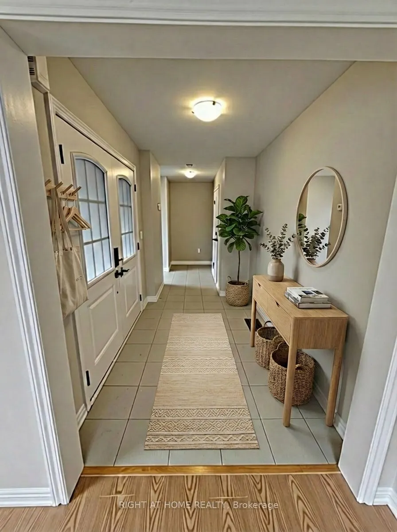
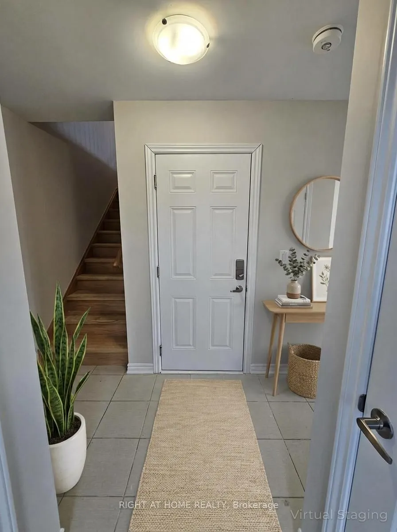
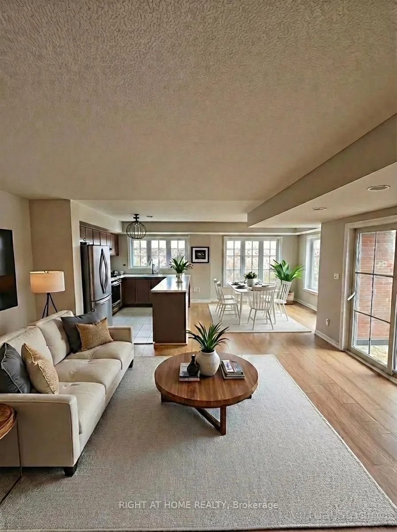
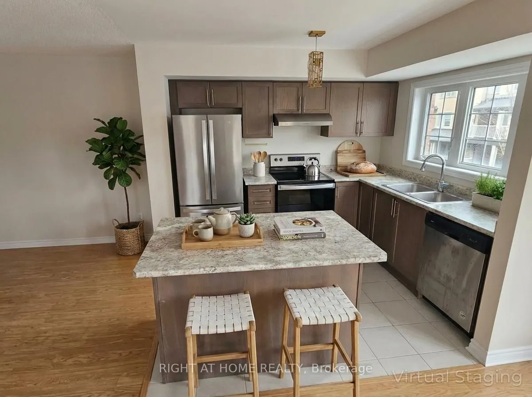
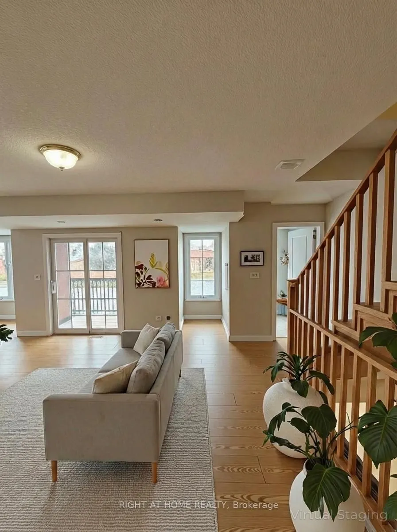
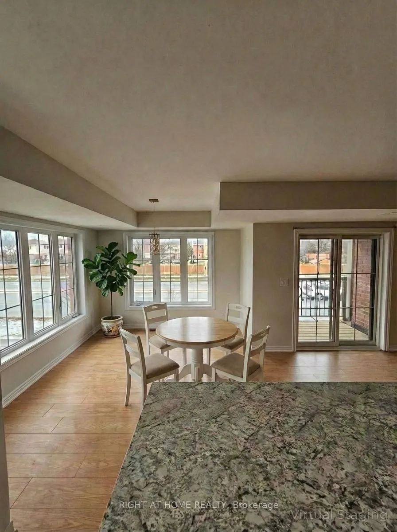
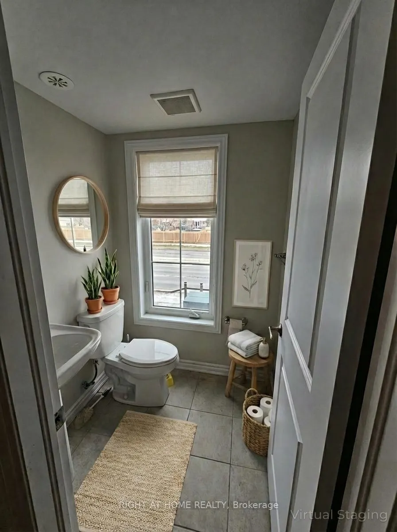
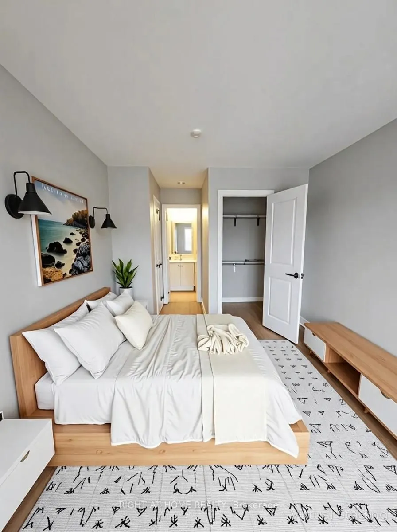
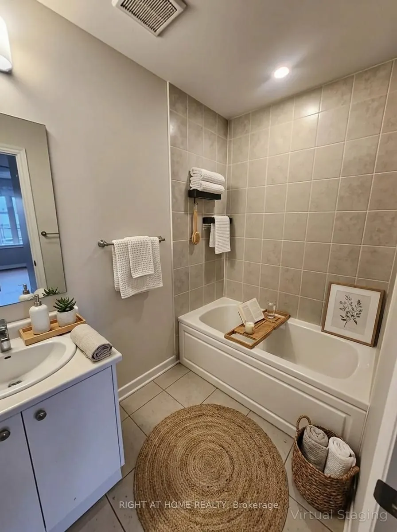
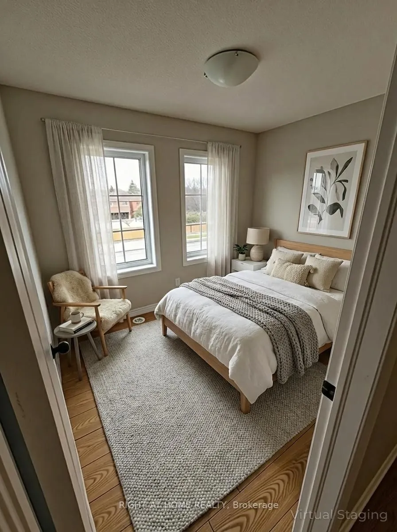
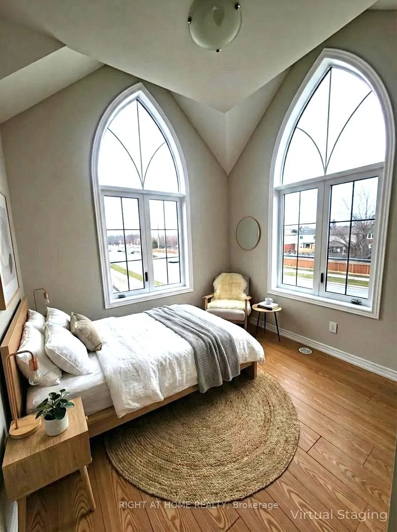
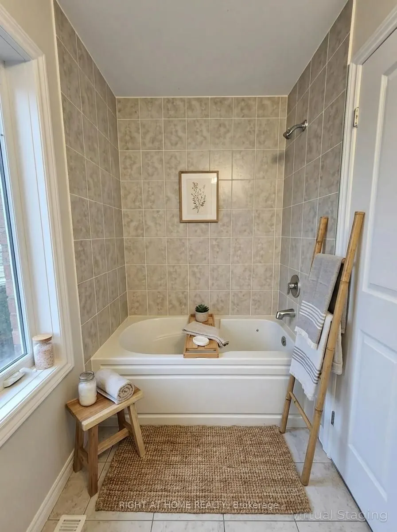
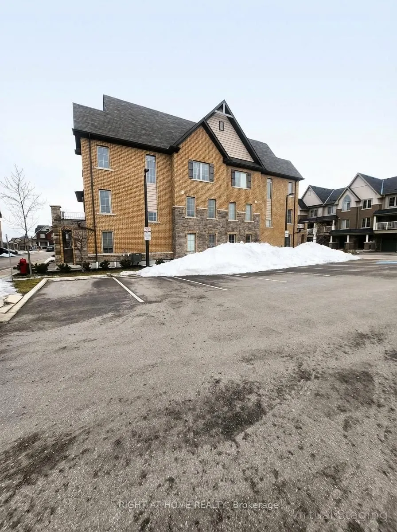
Welcome to this beautifully maintained freehold end-unit townhome in the heart of Whitby, located in the highly sought-after Rolling Acres community. This 3-storey home offers a bright, thoughtfully designed layout that perfectly balances comfort and modern living, featuring engineered hardwood floo...ring throughout. The main floor includes a versatile office space-ideal for remote work, studying, or a family room-along with a conveniently located laundry room. Head up to the second floor and you'll find an open-concept living and dining room filled with natural light from multiple windows. The kitchen truly shines with its elegant cabinetry, quartz countertops, center island, stainless steel appliances, and a walkout to a private balcony-perfect for morning coffee or relaxing evenings. A handy 2-piece powder room completes this level. The top floor offers a spacious primary bedroom with a walk-in closet and ensuite, while the second bedroom features charming arched windows that add character and warmth. A third bedroom provides the flexibility you need-whether for family, guests, or a home office. Ideally located close to schools, parks, shopping, restaurants, and with quick access to Hwy 412/401 and Whitby GO Station, this home offers comfort, style, and exceptional convenience. Please note that the images in this listing are artistically rendered using AI and advanced digital imaging tools to help visualize the property's potential and design.