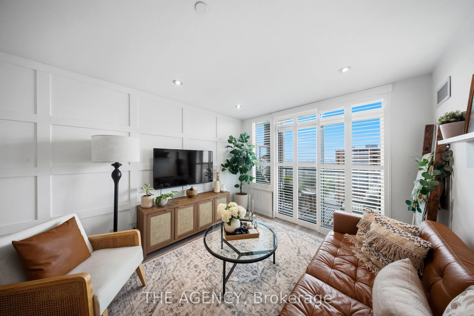
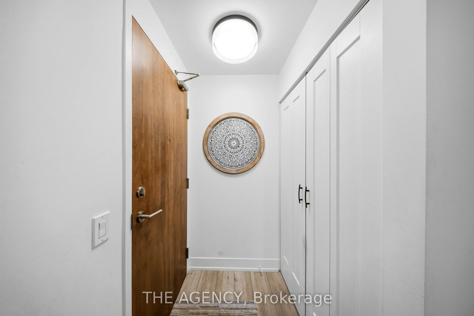
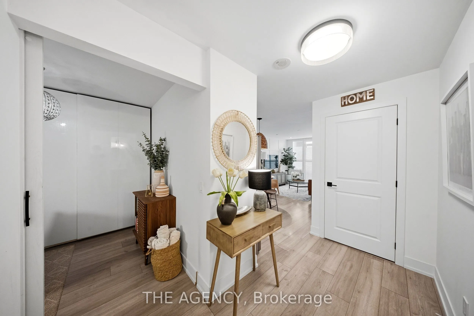
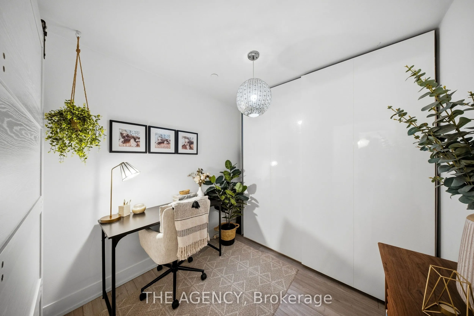
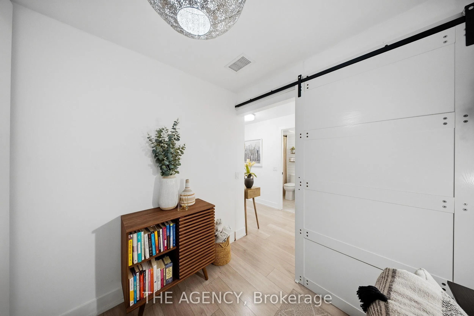
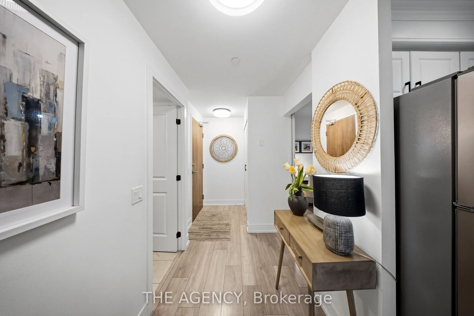
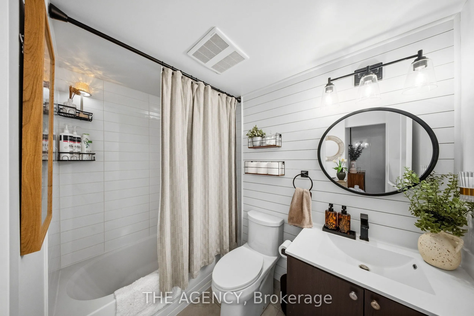
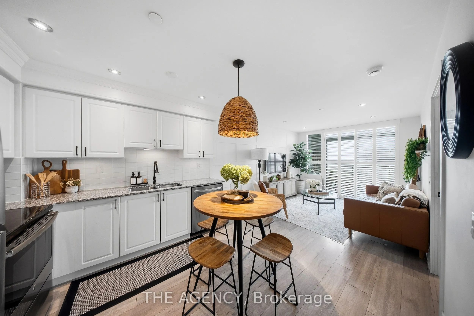
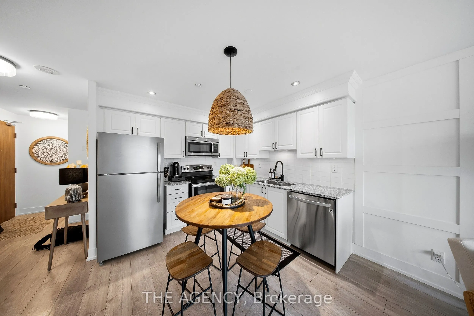
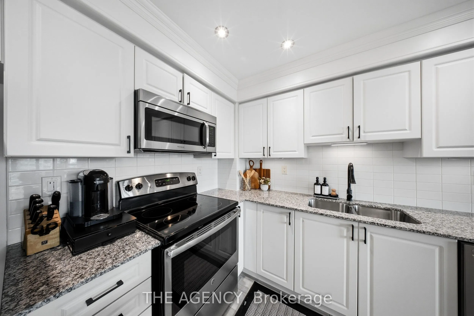
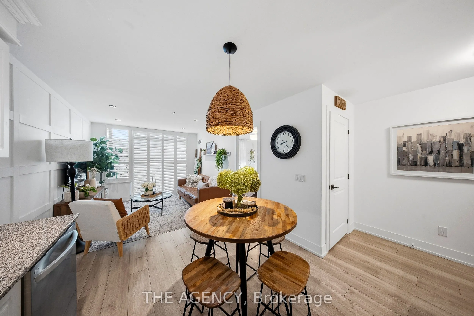
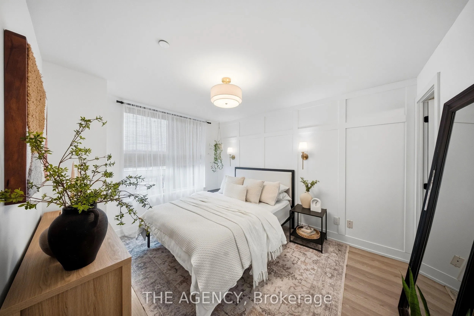
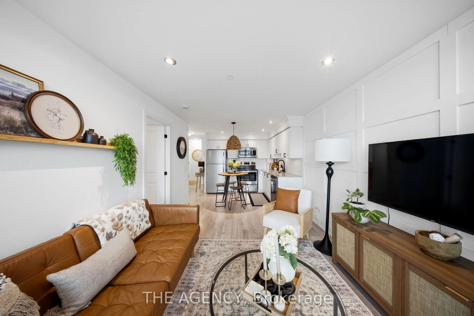
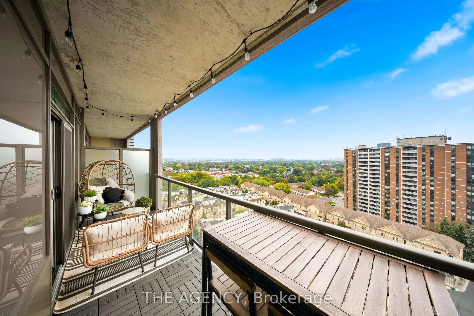
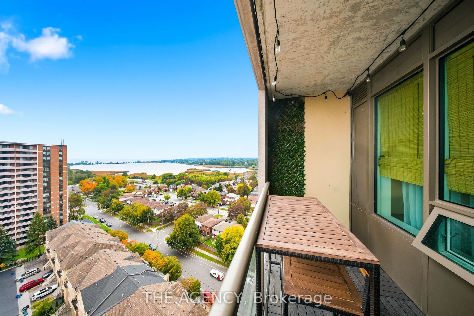
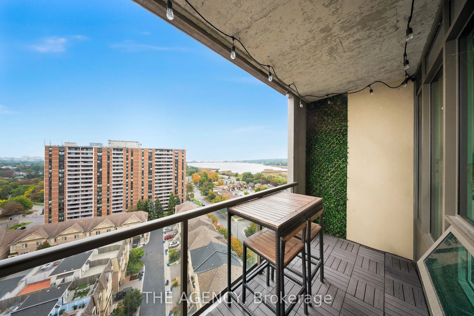
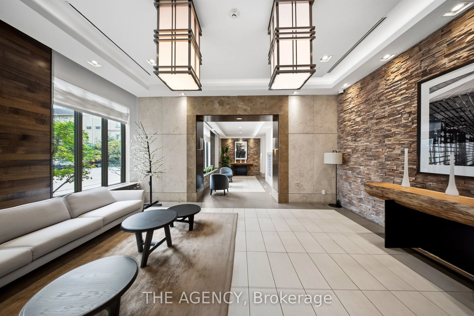
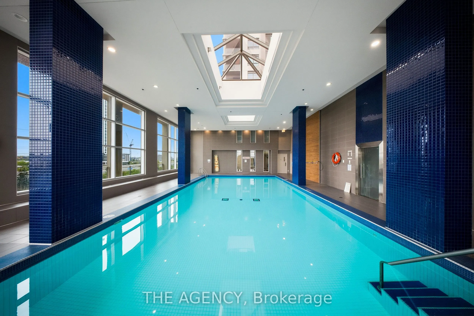
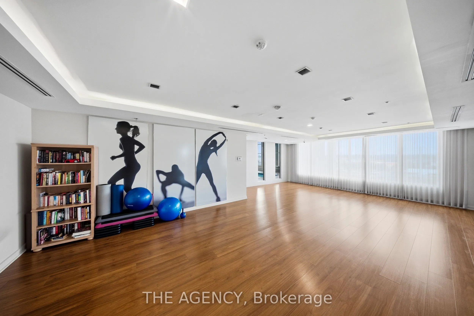
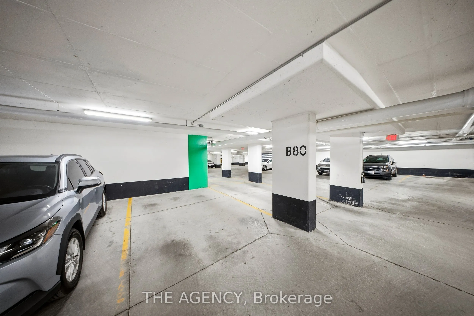
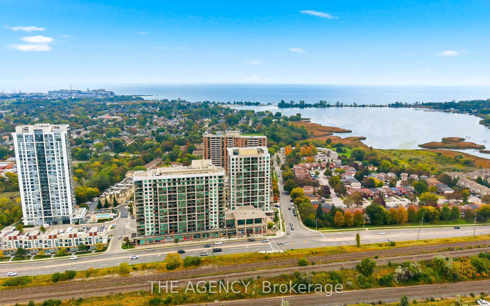
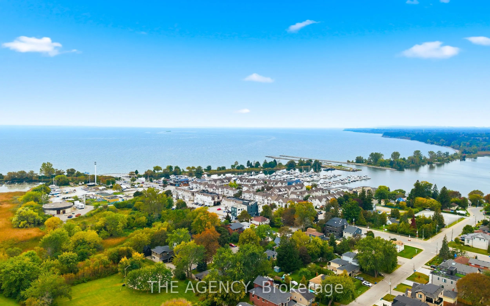
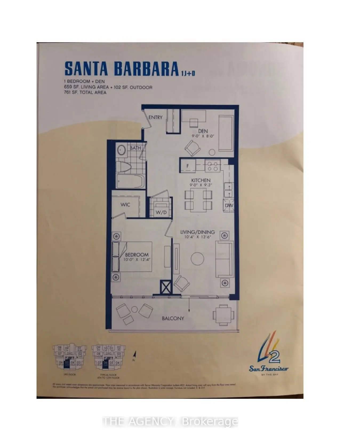
You'll notice the difference the moment you walk in. This beautifully maintained 1+den is a step above the ordinary, with thoughtful updates, polished finishes and details that reflect the pride of an owner who has genuinely cared for the space. South-facing views across the bay bring beautiful natu...ral light throughout the day, with stunning sunrises to enjoy on your balcony each morning. Carpet-free flooring, California shutters, pot lights, light-toned cabinetry, a stylish backsplash and decorative panel moulding come together to create a warm and bright interior that feels distinctly personal. The spacious den adds valuable flexibility, with an added barn door for a dedicated home office, reading area or additional sitting space. The building also offers an indoor pool, steam room and yoga room, adding a little extra to everyday living. The location is equally appealing, with The Shops at Pickering Town Centre, Farm Boy, Loblaws, Starbucks and the waterfront all within easy reach. With a dedicated parking space, you can easily leave the car behind and walk to everyday essentials, or hop in the car when you're heading farther afield. Pickering GO Station is just a five-minute walk away, with the 401 conveniently close by, while your south-facing views remain pleasantly removed from it. With so much within walking distance, it's a location that makes everyday life incredibly convenient while still offering that warm, connected community feel.
Full Property Details
Interior
Bedrooms
1
Bedrooms Plus
1
Total Bedrooms
2
Washrooms
1
Square Footage
600-699 sqft
Basement
None
Heating Source
Gas
Heating Fuel
Forced Air
Air Conditioning
Central Air
Family Room
No
Kitchens
1
Total Kitchens
1
Fireplace Features
No
Bedrooms
1
Bedrooms Plus
1
Total Bedrooms
2
Washrooms
1
Square Footage
600-699 sqft
Basement
None
Heating Source
Gas
Heating Fuel
Forced Air
Air Conditioning
Central Air
Family Room
No
Kitchens
1
Total Kitchens
1
Fireplace Features
No
Exterior
Pool
Indoor
Parking Spaces
1
Total Parking Spaces
1.00
Garage Spaces
1
Balcony
Open
Pool
Indoor
Parking Spaces
1
Total Parking Spaces
1.00
Garage Spaces
1
Balcony
Open
Building Description
Style
Apartment
Home Type
Condo
Subtype
Condo Apt
Property Orientation
South
Exterior Finish
Concrete
Possession Date
12/1/2026
Locker
None
Style
Apartment
Home Type
Condo
Subtype
Condo Apt
Property Orientation
South
Exterior Finish
Concrete
Possession Date
12/1/2026
Locker
None
Community
Community
Bay Ridges
Community
Bay Ridges
Taxes & Fees
Taxes
$3,690.92 /yr
Tax Year
2026
Occupancy
Owner
Maintenance Fee
$592.26/mo
Common Elements
Included
Building Insurance
Included
Taxes
$3,690.92 /yr
Tax Year
2026
Occupancy
Owner
Maintenance Fee
$592.26/mo
Common Elements
Included
Building Insurance
Included
Other
Pets
Yes-with Restrictions
Pets
Yes-with Restrictions
Room Types
Bedroom
-
Dimensions 10.01 x 12.34 feet
123.52 sqft
Den
-
Dimensions 8.99 x 8.01 feet
72.01 sqft
Kitchen
-
Dimensions 8.99 x 9.25 feet
83.16 sqft
Living Room
Combined w/Dining
Dimensions 10.33 x 13.48 feet
139.25 sqft
Similar Properties(No results)
Mortgage Calculator
Calculate your estimated monthly mortgage payment
Price
$489,000
$
%
%
Total cost of mortgage
$0
Monthly payment
By clicking Save, we will calculate your estimated mortgage for all properties using the saved values (down payment percentage, interest rate, and amortization).
The accuracy and applicability of this calculator are not guaranteed.